Putting Your Stone Cladding in an Architect’s Specification: The Three-Part Submittal Pack
Short answer: a US commercial specifier will not drop your product into a project from a brochure. They need a complete three-part guide specification in CSI format, Part 1 general requirements, Part 2 products, Part 3 execution, with bracketed options you have resolved for your actual system, plus a substantiation pack behind it: real test reports tied to the specific stone and thickness, representative and range samples, shop drawings showing edge conditions, and clarity on who pays for mockups and testing. Get the product into Division 04 or 07 by giving the architect a clean, non-proprietary guide spec they can edit, not a cut sheet they have to reverse-engineer. The mockup and testing costs are a contract question, but a supplier who names the standard tests and offers to co-fund a project mockup is the one whose number survives the bid.
The commercial facade and hospitality pipeline runs through specifications, not samples in a showroom. When a distributor asks why a project that loved the panels still specified someone else, the answer is almost always paperwork: the competitor showed up with a three-part guide spec, a test pack and shop-drawing support, and the factory behind the panels showed up with a PDF of colors. Entering the spec library is the single highest-value move a Chinese stone exporter or their distributor can make for the US market, and it is more learnable than it sounds.
Why a Brochure Loses to a Specification
Architects in the US write project manuals in the CSI MasterFormat structure, and the stone is specified whether or not you provide the words to do it. If you hand them a brochure, they must build your product into an existing generic section, and in doing so they either misrepresent your system or fall back to a product that came with its own language. A guide specification solves their problem, not yours: it is editable, non-proprietary on the surface, with bracketed choices where the specifier selects options, and a companion project-specific version that already fills those brackets for your product. Providing both, as a Word file, is the difference between being a candidate and being a risk. The structural logic of the three parts, and the expectation that the general submittal, mockup, testing and warranty clauses live in Part 1, is the standard CSI format the Construction Specifications Institute maintains; a supplier who speaks that structure is immediately legible to a specifier.
Classification is the first decision you must get right, because it determines who pays attention to your document. Adhered natural stone veneer typically falls under one section, manufactured cementitious veneer under another, and mechanically anchored thin stone cladding under a facade or exterior section. State your product type plainly, and state the limitations honestly: a thin stone panel bonded to a backup is not the same submittal as a ventilated rainscreen anchored to a carrier, even when both are your stone. The same stone can legitimately appear in both worlds, but the submittal obligations travel with the assembly, and an honest classification earns more reviewer trust than an optimistic one that collapses at the first RFI.
What Part 2 and Part 3 Must Contain for Stone
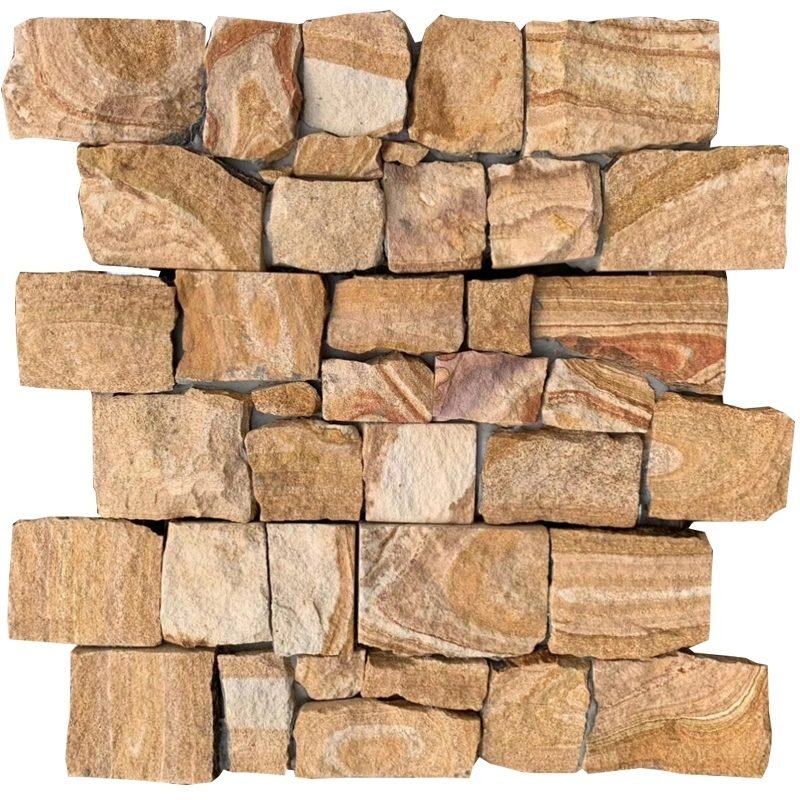
Part 2 is where the stone earns its place. Name the material and origin for the actual proposed product, because generic data for a different quarry or stone type is often rejected in submittal review. Carry the mechanical and physical facts the specifier must transcribe: nominal and actual thickness, unit weight per square foot, maximum unit size and face area, corner return lengths, available profiles, textures, colors and finishes, interior and exterior suitability, and tolerances. The dimensional tolerance that governs whether a coursing layout can hold its joints, the flatness issue that turns into lippage on a facade, and the water absorption that drives freeze-thaw and staining durability are all Part 2 content, and each already has a technical page on this site: the guides to panel flatness and warpage control and water absorption are exactly the substantiation a reviewer cross-checks against your test pack. Compatibility belongs here too: stone, mortar, WRB, flashing, sealants and accessories must be declared compatible as a system, because an architect specifying the assembly cannot be made to assume yours all work together.
Part 3 is the execution narrative, and it is where a factory quietly proves it has actually installed its own product. Substrate preparation, layout and coursing, fastening or adhesive application with coverage requirements, joint preparation and finishing, flashing and weep details, cleaning, curing and protection, and the field tests the inspector will run. A Chinese exporter who ships only panels has no right to dictate Part 3, but a supplier who publishes a written installation sequence protects both the building and their own warranty claim from an installer who improvises. The joint detail is where most stone submittals get their credibility, because a facade is judged by its joints long before it is judged by its stone; the site’s joint preparation guide and weatherproofing joints articles cover the sequencing that Part 3 has to reflect.
Test Reports, Samples and Shop Drawings: The Submittal That Passes Review
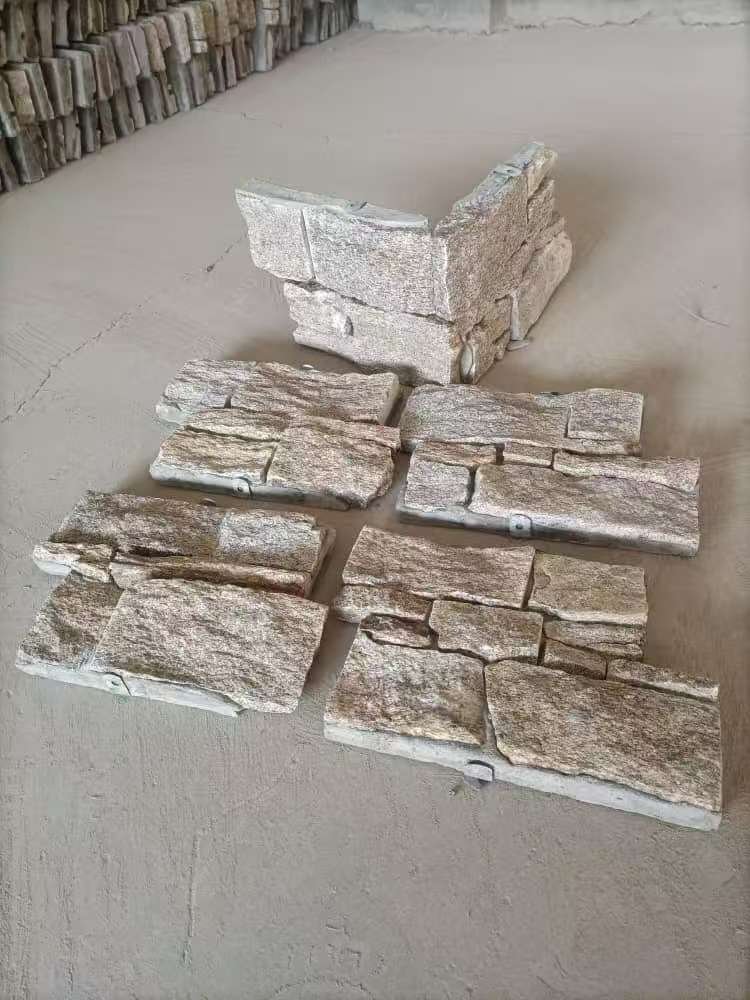
The specification text opens the door; the submittal keeps it open. A complete submittal set for stone cladding includes representative samples of each color and texture plus a range sample showing the full natural variation you will actually ship, so the job is not judged against a cherry-picked tile. It includes shop drawings, elevations, coursing, corners, sills, openings and transitions, drawn against the project dimensions, not a generic detail library. And it includes independent laboratory test reports on the proposed stone, identifying quarry, variety, finish and thickness: absorption, flexural strength, freeze-thaw behavior, and any anchored-system engineering carried through the relevant ASTM method, with the ASTM anchorage standard as the reference when a mechanically supported system must demonstrate load paths rather than rely on bond alone.
Who pays for the mockup and the testing is the question that decides whether you are in or out of the shortlist. In practice the general conditions and mockup costs sit with the project under Part 1 administrative clauses, but the supplier who volunteers the sample set, funds the initial panel mockup, and supplies the test reports at no charge removes three reasons for a specifier to hesitate. The project mockup, the wall-sized sample the consultant casts their eye over before approving production, is your advertising that actually performs; the cost of one mockup panel against a lost full facade tender is not a close calculation. The documentation you assemble for a spec submittal overlaps almost entirely with what a code-focused reviewer already expects, which is why the pre-bid checklist approach in the site guide to installation codes and the test-report reading guide should be read together with this article rather than as separate sales collateral.
How to Build the Pack Without a Full-Time Spec Writer
Two practical moves cover most of it. First, take your three or four best-selling systems and write one Part 2 and Part 3 for each, in plain editable text, and have an independent specifier or a spec-writing service review it once so the structure is credible; that one-time cost becomes a reusable asset across every bid you chase. Second, assemble a standing evidence folder per system: current test reports with methods and pass criteria visible, a photo set of the range samples, a sample shop-drawing typical section, and a written installation sequence. When an architect or contractor asks the three questions that always come, is it engineered, what are the tests, and what is the maintenance, you answer from the folder in an afternoon instead of chasing the factory for weeks. That speed is, for many distributors, the actual reason a specifier keeps calling back.
Frequently Asked Questions
Which CSI section does thin stone veneer go under?
It depends on the system: adhered natural stone veneer, manufactured cementitious veneer and mechanically anchored thin cladding land in different sections, and the correct one turns on how the product is attached and supported. State your product type and limitations clearly so the specifier classifies it correctly rather than guessing.
Do test reports for a different quarry or thickness count for my stone?
Usually not. A reviewer expects reports on the specific stone, variety, finish and thickness proposed. Generic data from another quarry or a different product is a common reason a submittal comes back, so tie every figure to the actual material you intend to ship.
Who pays for the mockup and testing?
Project mockups and general conditions typically sit with the project under Part 1, but a supplier who offers the sample set, an initial mockup and the test pack at no cost removes three objections at once and usually wins the preference conversation the architect is having quietly.