The Mockup Wall Nobody Wants to Pay For, and Why It Saves Your Facade Job
Short answer: a mockup wall is a full-scale sample of your proposed stone, on your proposed substrate, with your proposed adhesive, joints, flashings and sealants, built and cured before the field starts, then reviewed as a physical contract rather than a picture. It proves what the drawings cannot, the pattern, the color range, whether the joints are workable, and whether the bond holds after cure and cycling. The contractor loses money not by building one but by skipping one: after every color dispute, callback, or bond failure, the first question in a claim is whether the assembly was ever physically agreed, and the answer becomes the whole argument.
On large residential facades, commercial claddings and hospitality projects, the mockup is the line item architects specify and contractors trim. The architect’s version of a mockup is a beauty object; the installer’s version should be a test, a wall you build to break, a place where the pattern, the coursing, the joint layout and the sealant color get argued over while it is eight square feet instead of eight thousand. A thin stone veneer job is the single worst surface in the envelope to discover you dislike at scale; every dispute about natural variation, bond, or edge detail is cheaper in the sample than in the field, sometimes by two orders of magnitude. This article is how to use a mockup the way a professional uses it, and how to put it in the contract so it survives the value engineering.
What the Mockup Is For: Three Questions Only a Physical Wall Answers
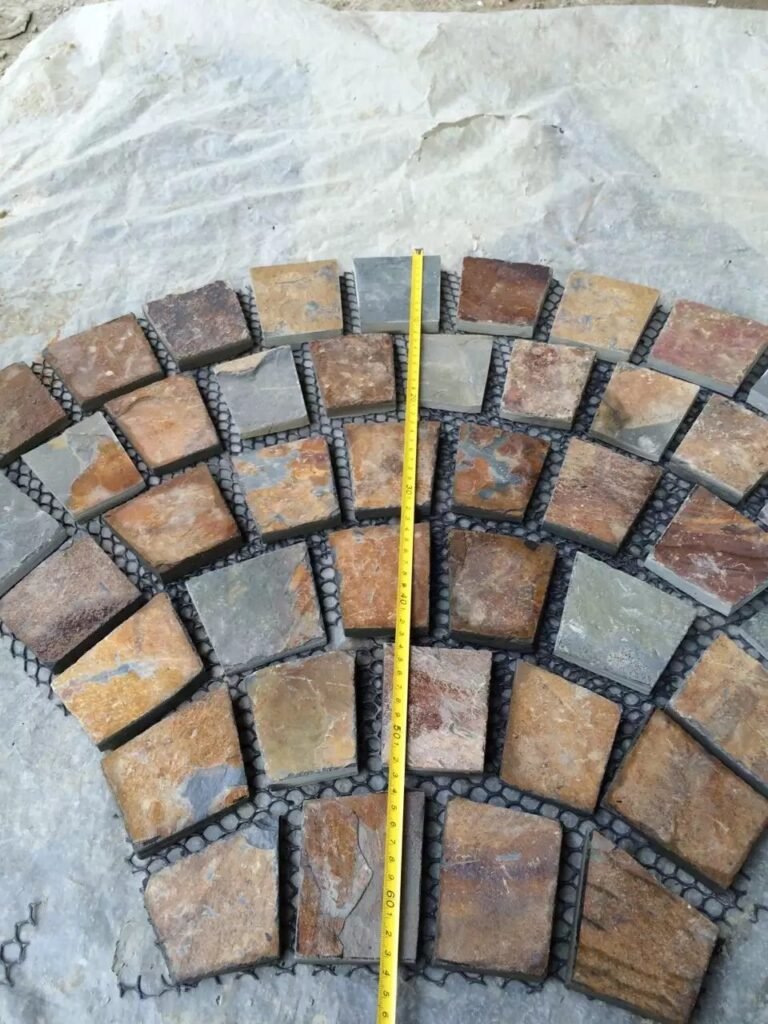
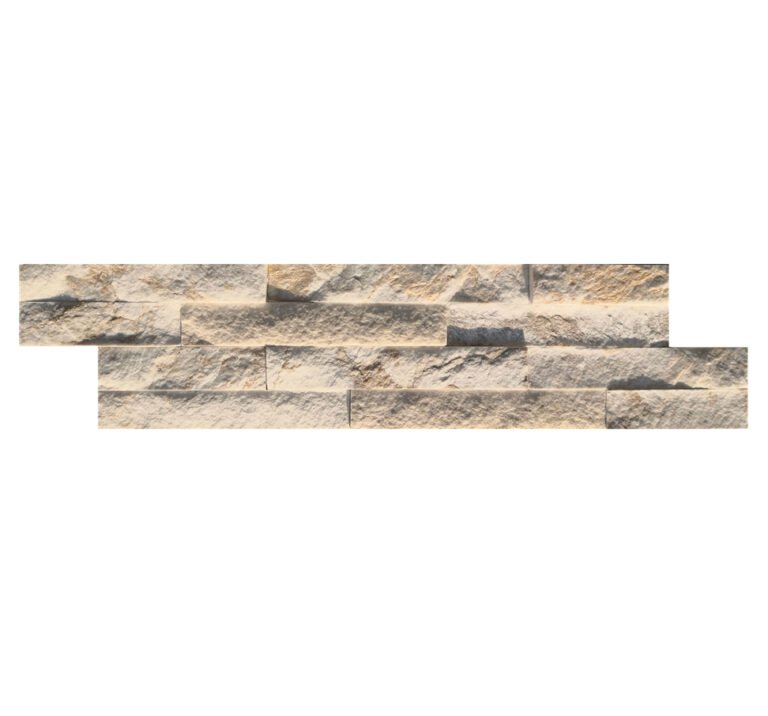
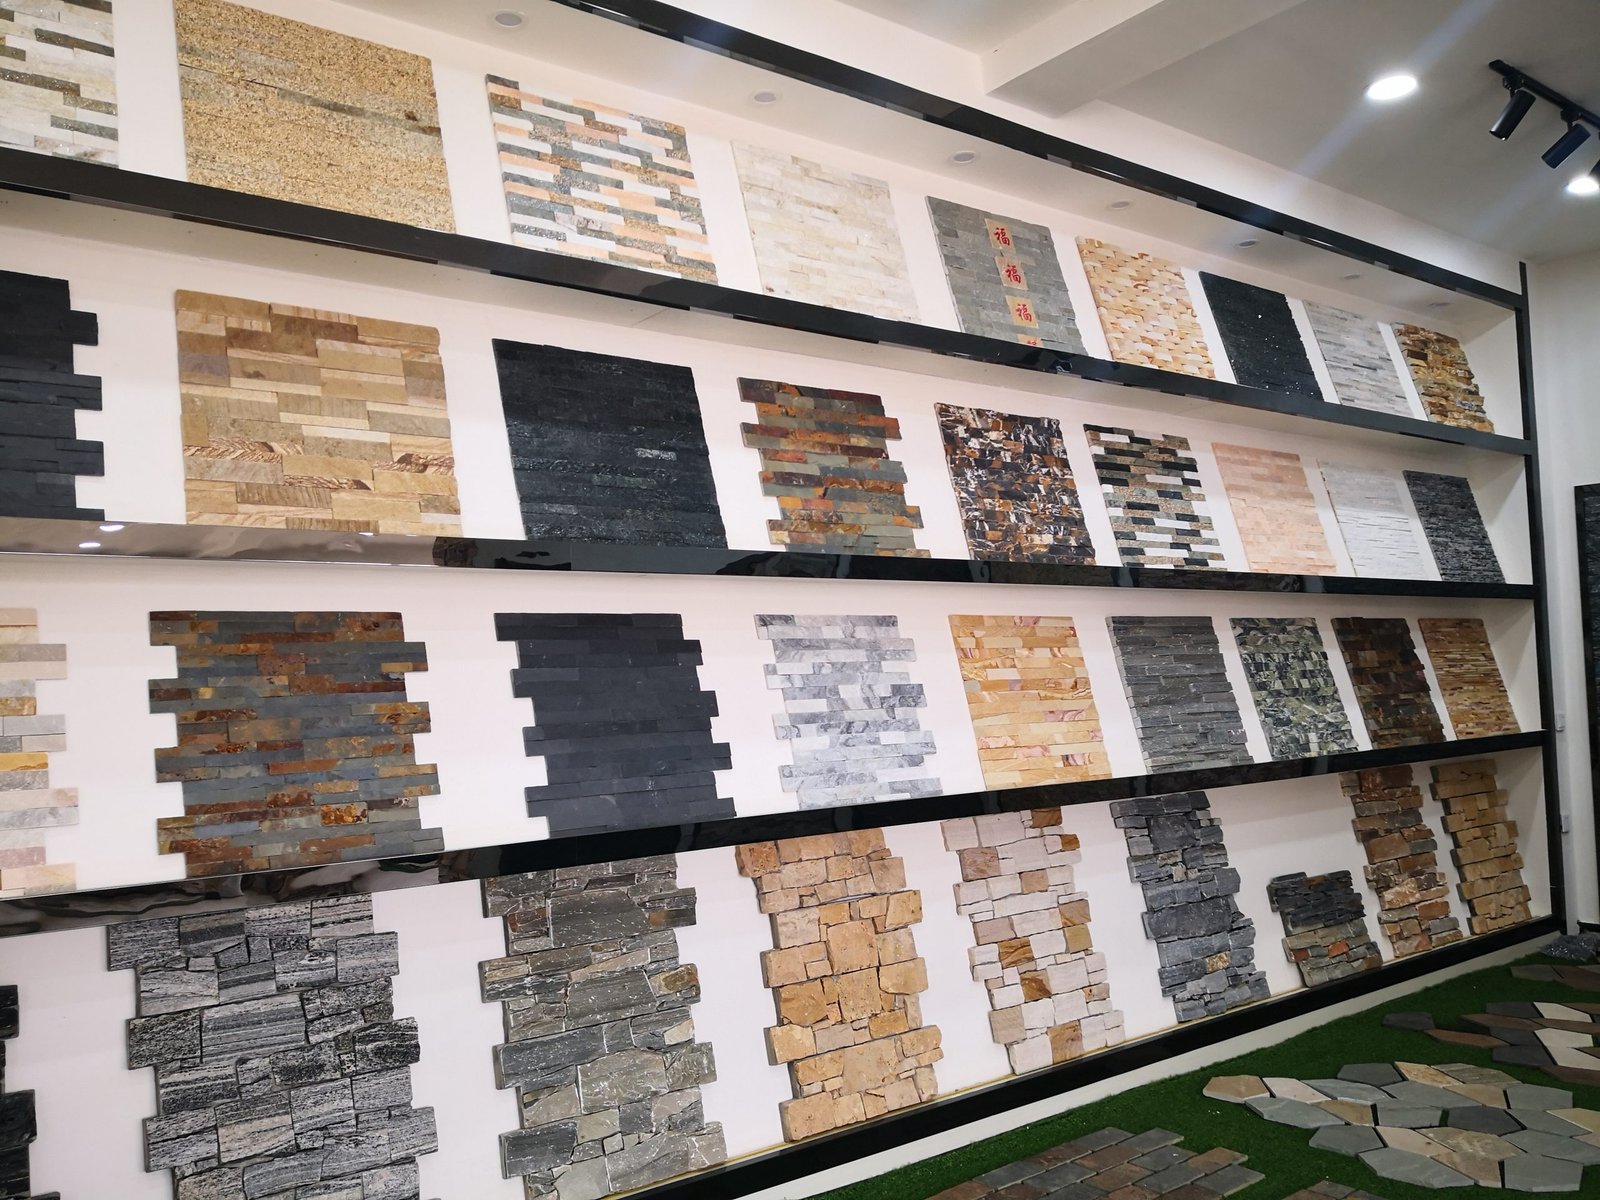
Questions a mockup answers that no submittal can: what the actual stone looks like at the actual distance, in the actual light; whether the joint detail is buildable, toolable and readable; and whether the bond holds after the full assembly cures. The first one sounds cosmetic until the project has an eight-facade natural stone and a color range that reads gray from ten feet instead of beige from the finish drawing. Natural material varies, and the mockup turns that variance into a named, signed acceptance standard. If the range the mockup showed was approved, and the field stone is inside that range, the “I don’t like this color” dispute stops in its tracks; the approved sample wall, not the brochure photo, is the reference. This is also the stage to lock a retention sample protocol, because the mockup’s pieces are exactly what you want archived.
Buildability is the second answer: coursing alignment with your joint plan, whether the saw-cut can actually reach the shadow line you intended, how the sealant reads against the face, how corners and reveals execute. Details that look elegant on a 1:20 drawing show their flaws when someone has to butter, press, line and tool them. The mockup is the place you find out your crew needs a different trowel notch, or the reveal bar doesn’t seat on your panel system, without a crane on the line.
Build the Test Into the Mockup, Then Break It Safely
The installation itself can double as a pull-test record, and that is the difference between a sales mockup and a professional one. On the same board, build a sacrificial panel with your selected adhesive at full coverage, let it cure to the manufacturer’s stated time, and pull a unit with a documented method; what you record is how the bond fails, adhesive to scratch coat or stone to adhesive, the same interface-reading logic used in the guide to diagnosing what pop-off actually is. Coverage percentage, open time, and curing response all get measured on a wall that exists for the purpose, and you can put the numbers in the submittal. If the field later pops, your record has both the specification and the physical test result from the same materials, batches, and system, before the first panel went on a building.
Include the water-management detail and the movement joint, in the same board. A mockup that stops at stone misses the two features that create most facade litigation: flashing, termination, and sealant, and where the joint goes. Build the corner, the head, the base, one field joint with backer rod and sealant color options. If the mockup is accepted with the joint, the joint plan is no longer a field debate, which pairs with the argument in the guide to joint preparation in stone veneer about making joints a design line instead of a repair.
Pricing, Phasing, and the Contract Sentence
Build the mockup into the schedule where its cost actually disappears. The wall is cheap when it runs during lead time: the container of stone is on the water anyway, and the sample board is built when the crew would otherwise be waiting for stock, using material you already paid for. A mockup bolted onto a finished, live schedule is expensive and disruptive; a mockup inside the procurement window is a few labor-days and it converts the entire “what will it look like” risk before a scaffold ever reaches the first facade. That reframing is what wins it against the trimming instinct: you are not paying to build a wall, you are buying an acceptance standard and a cure record during a window that is already idle.
The contract sentence matters more than the money. Specify the mockup by area, by scope, and by process: the size, full scale, one exterior elevation of typical assembly; the components, WRB, lath, scratch coat, adhesive, stone, corners, flashing, sealant joints, movement joint; the review, with a sign-off of color range, joint layout, and acceptance by named parties; the timing, before field production of that wall type; and the retention, the panel and adhesive batch archived as the field standard. The site’s guide to what a stone panel warranty should cover is the companion argument, because the mockup signed with the same parties and the same materials is the evidence that the warranty was earned against a physical standard rather than a hope.
When the Architect Refuses, Build It Anyway, on Your Dime, and Keep the Record
There are projects where the design team declines a mockup on schedule or fee grounds, and the installer still has an honest option: build one for the record. It is eight square feet, on a board in the laydown yard, from the production materials and the production crew. It costs a few hundred dollars and it creates what every subsequent claim wants: a dated, photographed, signed assembly that proves the pattern, the joint, the bond test and the acceptance logic. If the field later fails, that board either protects the installer or protects the design, and the argument stops at the evidence instead of escalating through lawyers. The mockup nobody specified is still the cheapest witness on the project, and the one you will not have to explain to anyone.
Frequently Asked Questions
How big does a proper stone veneer mockup have to be?
Large enough to carry the features that actually dispute: a field section, at least one corner or reveal, and one head or base termination, typically several square meters, with the full assembly and one movement joint. A single panel on a plywood board answers none of the layout, joint, or flashing questions, and a mockup that cannot fail is a mockup that cannot protect.
Do the materials on the mockup have to come from the production batch?
For color, no, the whole point is to define the acceptable range across natural variation. For the bond test and the joint, yes, same adhesive system, same cure time, same sealant, on the same substrate, because the physical behavior is the answer the test is asking, and behavior depends on the system, not a representative sample.
Can an installer put pull-test results in the submittal and actually use them?
That is the strongest move in the package. A mockup with a dated, method-documented bond test, coverage percentage and interface where it failed, is the same evidence a forensic review asks for later, and the party who holds it first is rarely the party that pays.
Anchor the Test to a Published Method, Not a Showroom Gesture
The difference between a mockup the design team dismisses as theatre and one the claim lawyer respects is the test method behind it. The tile and stone industry publishes an official method for pull-off adhesion testing of installed materials, maintained under the ANSI process and distributed through the Tile Council of North America, and the masonry craft standards from the Masonry Institute of America carry equivalent discipline for adhered work. Name the method on the test record, state the dolly size, the loading rate, the cure age, and failure plane, and the number becomes defensible rather than decorative, exactly the same way the site guide to reading a stone test report treats laboratory numbers as methods first and results second. A mockup built to a named standard answers three parties at once, the architect on acceptance, the manufacturer on warranty, and a future reviewer on causation, and it does it before the field commits, while a change is still cheap. That is the quiet reason the best facade contractors treat the sample wall as a laboratory and a contract at the same time, and why trimming it is never really a saving.