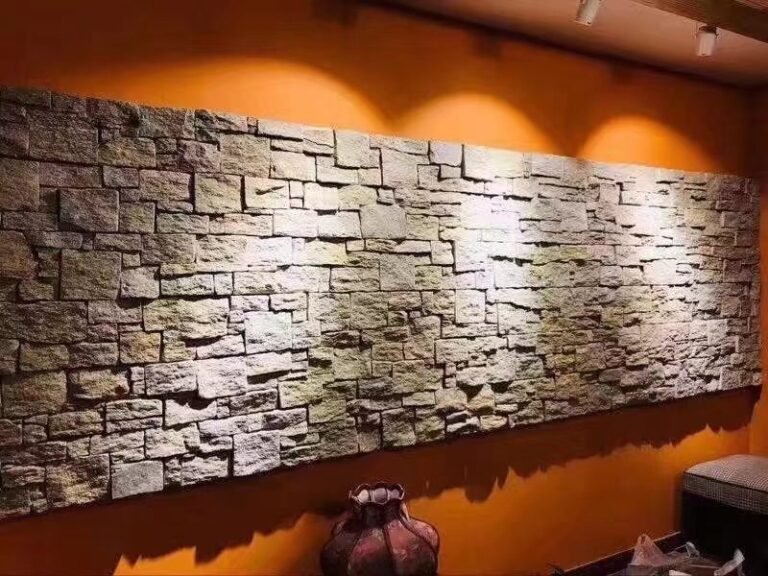
Walk through any residential development completed in the last three years and a pattern emerges: full-render facades are giving way to mixed-material compositions where stone carries the visual weight. Not full stone castles — that look belongs to another era — but deliberate stone zones: a base band, an entry column, a single dramatic wall. The contemporary facade treats stone exterior wall cladding as a design instrument, typically covering 20–40% of the surface where the eye lands first.
For full black-first elevations, our black stone exterior facade designs guide pairs material choice with five facades that use it.
The shift is driven by economics as much as taste. Thin-format natural stone panels install at a fraction of the labor cost of full-thickness masonry, survive -30°C to +50°C temperature swings without spalling, and carry Class A fire behavior — specifications that let architects use stone where codes and budgets once forbade it. For builders and distributors, that means stone cladding is now a standard upsell on mid-market projects, not a luxury exception.
The six designs below are the facade patterns we see specified most across North America, Europe, and Australia. Each one names the product format that produces it, the stone type that suits it, and the projects where it earns its cost.
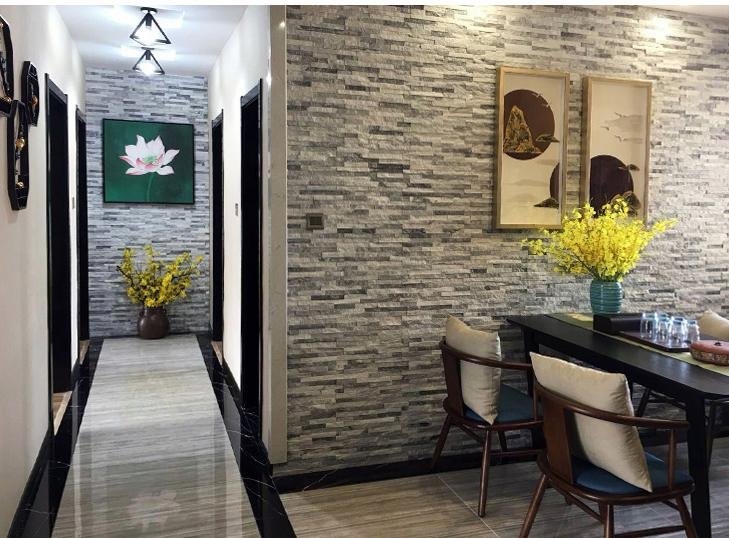
Key Takeaways
- Contemporary facades clad 20–40% of the surface in stone — base bands, entries, and accent walls beat full coverage on both budget and design impact.
- Linear formats (15×60 cm stacked stone, 36×10 cm ledgestone) produce the horizontal lines that read “modern”; random strips read “organic modern.”
- Dense slate and quartzite tested across -30°C to +50°C make these designs viable in cold and coastal climates alike.
- Every design below uses factory-cut panels with infrared CNC precision — tight joints, ~20% less on-site cutting waste.
- All six are orderable from one source: MOQ one 20GP container, samples in 1–3 days, production 20–25 working days.
1. The Linear Base Band
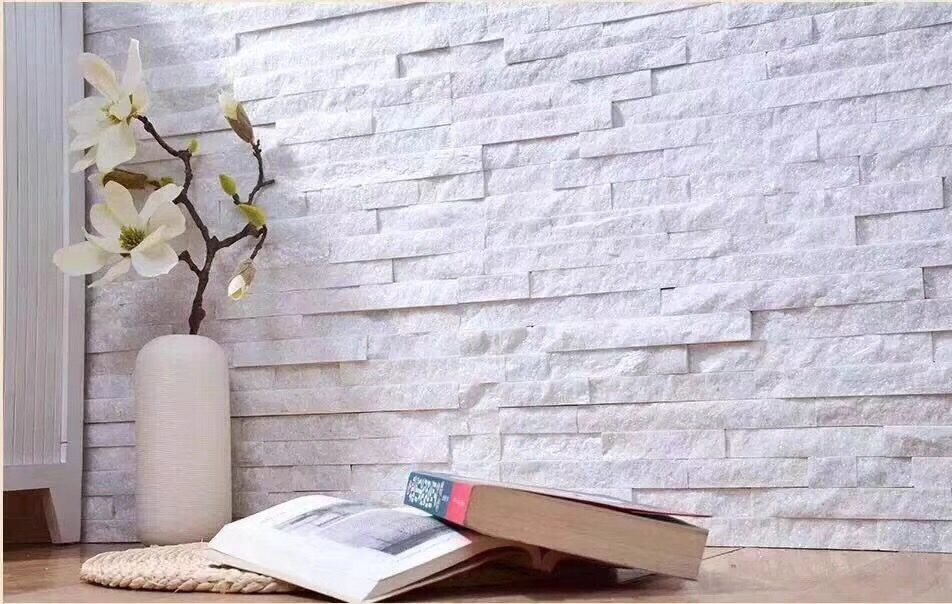
The most cost-effective entry into stone cladding: a continuous horizontal band of linear stone wrapping the building’s lower 60–120 cm. The base band does three jobs at once. Visually, it grounds the structure — a building with a stone base reads heavier and more expensive than the same volume floating on render. Practically, it shields the splash zone where rain runoff, snow melt, and landscaping irrigation do the most damage to finishes. Commercially, it is the lowest-quantity stone order that still transforms a facade.
The format that produces this look is thin ledgestone in the 36×10 cm ultra-thin panel, or stacked stone at 15×60 cm for a bolder horizontal rhythm. Grey and silver slate families keep the band quiet and architectural; rusty quartzite makes it a feature. Because the band runs level, installers work fast along a single story line, and prefabricated L-corners keep the wrap clean at building corners.
Best for: production homebuilders upgrading exterior elevations at low added cost; render or siding facades that need visual weight at grade level.
Product: thin ledgestone panels or stacked stone panels, grey/silver slate or rusty quartzite.
2. The Full-Height Entry Feature Wall
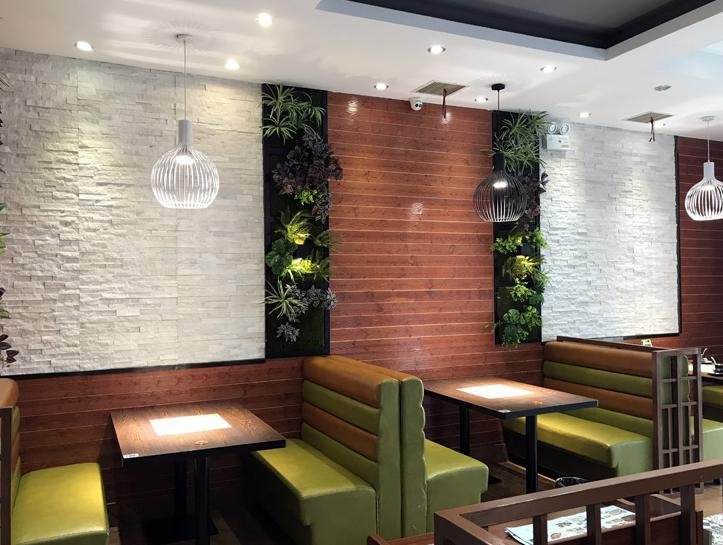
One vertical plane of split-face stone, running grade to roofline beside or around the front door. This is the facade move that real estate listings photograph first, and it works because of contrast: the stone wall is texture-heavy and shadow-rich while the surrounding surfaces stay flat and quiet. The vertical proportions draw the eye upward, making even a two-story house read taller.
Split-face quartzite in beige-to-rusty tones is the classic choice; its crystalline surface catches low sun angles and gives the wall a changing character through the day. Dark slate reads more urban. The format is stacked stone panels at 15×60 cm or 15×55 cm — the long units reinforce the vertical composition when laid with staggered joints. L-corner pieces finish the wall’s outside edges without visible miter joints, a detail buyers notice even if they cannot name it.
Best for: single-family homes and villas where curb appeal drives sale price; entry sequences on commercial buildings.
Product: stacked stone panels with L-corners, split-face quartzite or slate.
Spec These Designs From the Quarry Directly
All six facade patterns in this article are produced at Top Stone Panels’ Hebei facility from own-quarry slate and quartzite, with custom color mixes for architect specifications and batch-specific vein selection for facade consistency.
-30°C to +50°C tested · Class A fire · UV stable | MOQ 1×20GP | Samples in 1–3 days
3. Two-Tone Material Contrast
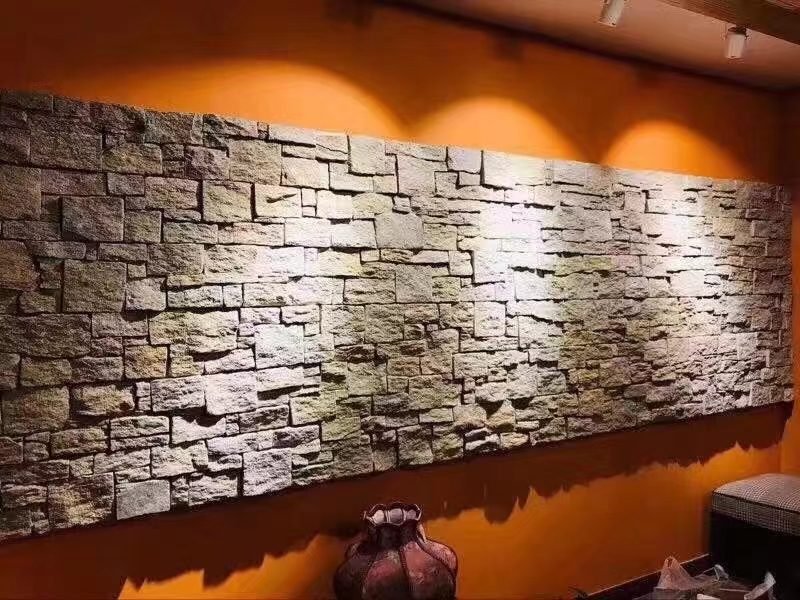
Contemporary facade design is built on contrast, and the strongest version pairs natural stone with one or two smooth materials: white render, dark metal cladding, or warm timber. The stone typically occupies the lower story or one building volume while the lighter material takes the upper mass. The result is a facade with clear composition — heavy at the base, light above — instead of a single finish stretched over every surface.
The stone side of this composition wants a restrained color story. Grey slate against white render is the most-specified pairing in European projects; beige quartzite against timber sells well in North American mountain and desert markets. Keep stone coverage in the 25–40% range — enough to anchor the design, contained enough that the contrast stays sharp. For working combinations with brick as the partner material, our guide to stone and brick exterior combinations covers that pairing in depth.
Best for: contemporary residential architecture; infill developments where facades must stand out from neighboring builds.
Product: stacked stone panels or thin ledgestone, color chosen against the partner material.
4. Large-Format Interlocking Feature Facades
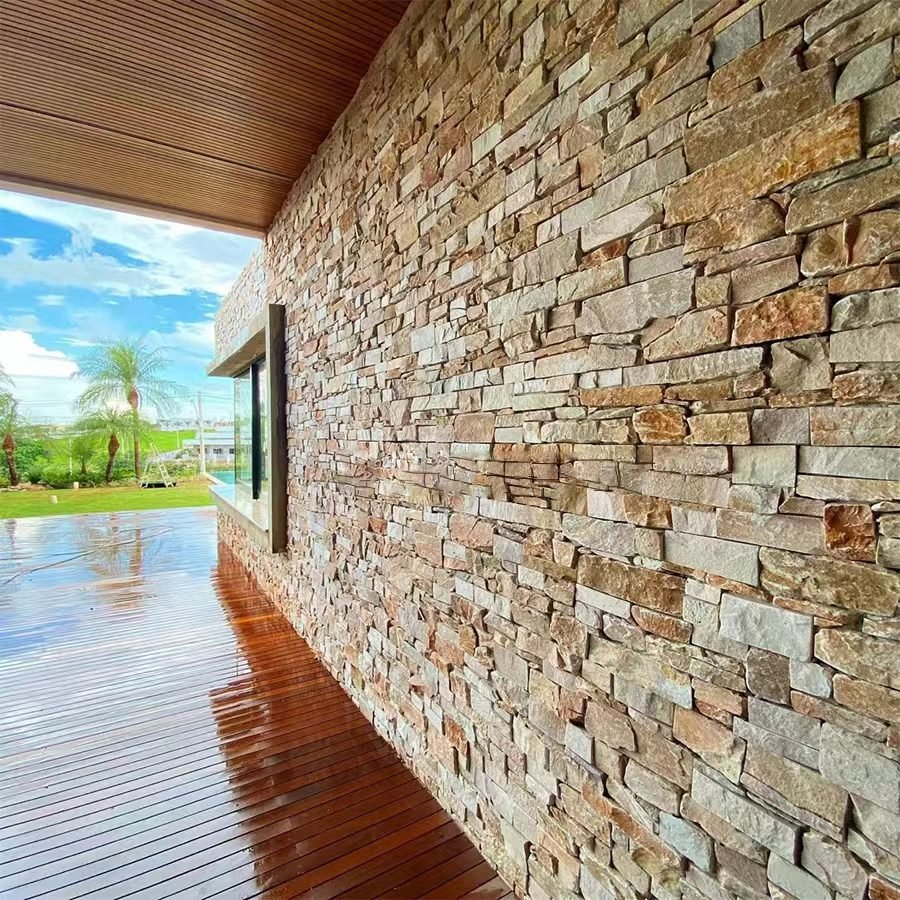
When the design calls for wide areas of stone — commercial frontages, hospitality buildings, multi-unit developments — installation speed decides the budget. Interlocking Z-panels solve this: units of 20×55 cm or 15.2×61 cm whose profiled edges lock together, keeping courses aligned and joints consistent without constant measuring. Cement or mesh backing options match different substrate and adhesive systems, and the interlock reduces visible joint lines across broad surfaces.
The Z-panel format produces a slightly more modular rhythm than loose stone, which suits contemporary commercial architecture where clean repetition is a feature, not a flaw. Split-face slate in grey and rusty mixes are the volume sellers. The full installation sequence — substrate prep, adhesive, panel setting — is documented in the interlocking Z-panel installation guide, and the Z-panel product line shows the available colors.
Best for: commercial facades, hotel podiums, multi-family buildings — anywhere square-meter volume makes labor cost the deciding factor.
Product: interlocking Z-panels, 20×55 cm / 15.2×61 cm, cement or mesh backing.
5. Random Dry-Stack Villa Facades
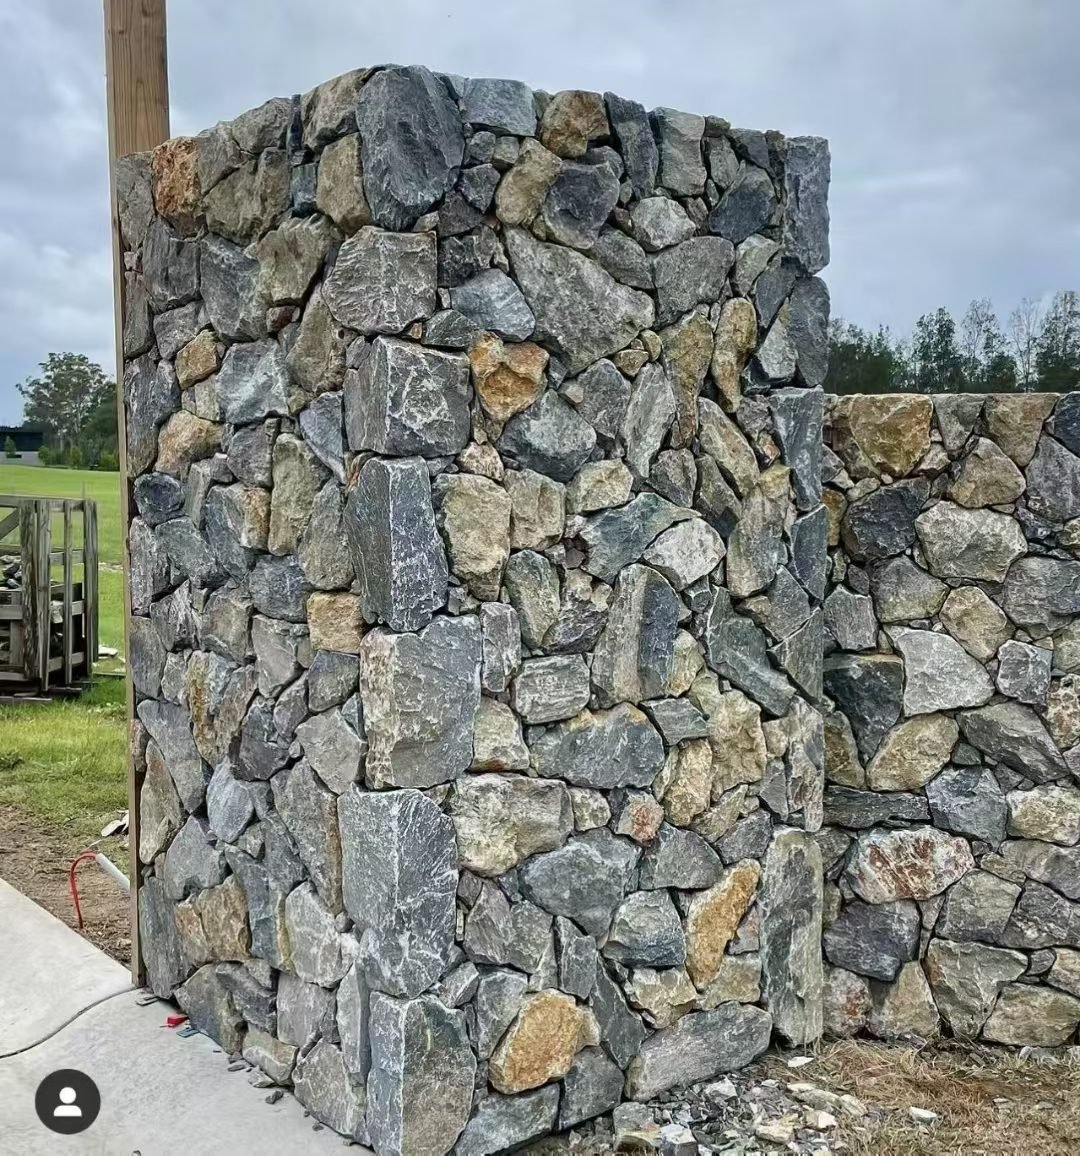
The counter-trend to modular precision: facades clad in random loose-strip veneer, where irregular stone widths and depths create an organic, hand-built dry-stack appearance. This is the look that luxury villa and landscape projects specify when the design brief says “natural, not manufactured.” No two square meters repeat, and the shadow play across the irregular surface changes all day.
Producing this format well is a sourcing discipline problem. The strips must be cut from the same quarry vein so the color story holds across the entire facade — Top Stone Panels sorts loose veneer by batch-specific vein selection at 40,000 m² monthly capacity. Installation takes more on-site laying time than panelized formats, which is why this design belongs on projects where character outweighs schedule. The thin stone veneer line covers the available stone families.
Best for: luxury villas, estate entrances, high-end landscape feature walls where a non-modular character is the design goal.
Product: thin stone veneer in random loose strips, slate or quartzite.
6. Column and Cladding Entry Compositions
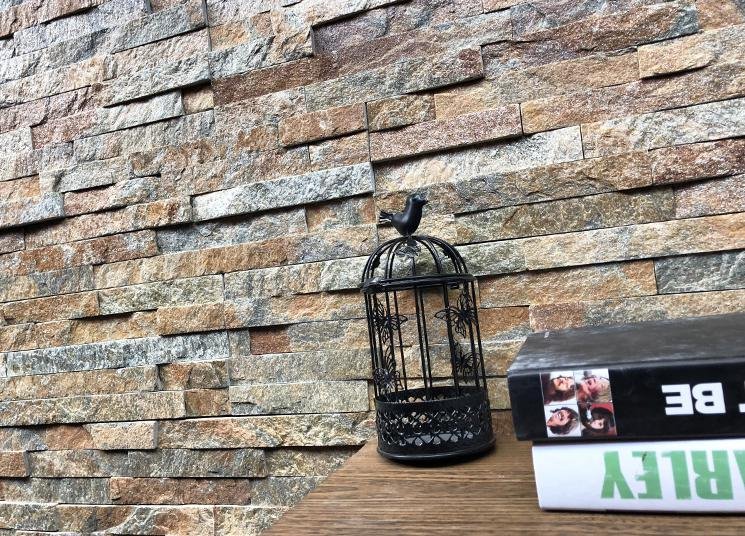
The grandest of the six: stone-clad columns — at gates, porches, or porte-cochères — paired with matching wall cladding to frame the approach to the building. Columns wrapped in stone read as structural masonry, and the matched cladding ties the gate, fence line, and facade into one material story. This is the design that sells “estate” rather than “house.”
Top Stone Panels produces finished column kits in custom sections such as 40×40 cm and 50×50 cm at 10,000 sets per month, which lets the columns be fabricated rather than built stone-by-stone on site — a major labor saving at the most visible point of the property. Pair them with stacked stone panels or Z-panel cladding on the adjoining walls for continuity. Sizing, styles, and installation details are covered in the stone columns and pillar wraps guide and the columns product line.
Best for: estate entrances, gated communities, hotel arrivals, and any project where the approach sequence is part of the architecture.
Product: stacked stone column kits plus matching stacked stone or Z-panel wall cladding.
Choosing the Right Design
Six designs, one decision framework: match the pattern to the project’s budget, schedule, and the statement it needs to make.
| Design | Format | Relative Cost | Ideal Project |
|---|---|---|---|
| Linear base band | Ledgestone 36×10 cm / stacked 15×60 cm | Lowest | Production homes, render upgrades |
| Entry feature wall | Stacked stone 15×60 cm + L-corners | Moderate | Single-family homes, villas |
| Two-tone contrast | Stacked stone or ledgestone | Moderate | Contemporary residential |
| Large-format facade | Z-panels 20×55 cm / 15.2×61 cm | Low per m² at volume | Commercial, hospitality, multi-unit |
| Random dry-stack | Loose-strip thin veneer | Highest labor | Luxury villas, landscape features |
| Column composition | Column kits + wall panels | High impact | Estates, gated entries, hotels |
Two engineering facts apply to all six. First, climate: every format above is produced in dense slate and quartzite tested across -30°C to +50°C, with Class A fire behavior, UV-stable color that runs through the full thickness, and salt-spray resistance for coastal sites — the full performance case is documented in the exterior wall specification guide and the freeze-thaw resistance article. Second, precision: infrared CNC diamond-blade cutting holds panel dimensions tight enough for clean facade joints and cuts on-site waste by roughly 20% versus rough-format stone.
More exterior inspiration — nine additional cladding compositions — sits in the stone siding ideas collection, and interior equivalents are cataloged in seven stacked stone exterior design ideas.
Sourcing These Designs for Your Project
All six designs ship from one facility, which simplifies the part of the process that usually creates friction: matching materials, colors, and logistics across multiple suppliers. The practical terms:
- One container, multiple designs. Base band ledgestone, feature-wall stacked stone, and column kits can share a single 20GP container — the MOQ is one container across the entire product range.
- Custom color mixes are available for architect-specified facades, sorted from the same quarry vein so the delivered material matches the approved sample.
- Samples ship in 1–3 days; standard production runs 20–25 working days (25–30 for first orders), loaded at Xingang port under FOB, CIF, or DDP terms.
- Documentation travels with the goods: Certificate of Origin, ISPM 15 fumigation certificate, and pre-shipment inspection media for your records and customs file.
For the full ordering mechanics — how to estimate quantities, structure a mixed container, and read a FOB quote — the quantity calculation formula and the landed cost breakdown give working numbers.
Frequently Asked Questions
What is the best stone format for a contemporary facade?
Linear formats read the most contemporary. Thin ledgestone panels at 36×10 cm and stacked stone panels at 15×60 cm produce the clean horizontal lines that define modern architecture. For a more organic contemporary look, random loose-strip veneer gives a dry-stack character. Interlocking Z-panels at 20×55 cm suit large walls where installation speed matters.
Does natural stone cladding survive cold winters?
Yes, when the stone is dense slate or quartzite. Top Stone Panels’ natural stone cladding is tested across -30°C to +50°C and resists freeze-thaw cycling, which is why it performs on facades across Canada, the northern US, and Scandinavia. The key is low water absorption: dense stone leaves little water inside to freeze and expand.
How much of a facade should be clad in stone?
Contemporary design usually clads 20–40% of the facade in stone — base bands, entry features, and accent walls — rather than every surface. Full-height stone feature walls work on villas and commercial flagships. Partial cladding keeps material budgets controlled while maximizing visual impact where the eye lands first.
What colors work for modern stone exteriors?
Grey and silver slate families pair with white render and dark metalwork for the most-specified contemporary palette. Rusty and gold quartzite warms up wood-and-stone combinations. Black slate creates bold monochrome statements. Natural color runs through the full thickness of the stone, so it stays UV stable without fading.
Can I order custom color mixes for a facade project?
Yes. Top Stone Panels supports custom color mixes for architect-specified facades, sorting material from the same quarry vein for batch consistency. Physical samples ship within 1–3 days, the minimum order is one 20GP container, and standard production takes 20–25 working days.
Conclusion
Contemporary stone facades are compositions, not coverings: a base band that grounds the building, a feature wall that catches the eye, a material contrast that gives the design its structure. The six patterns above cover the range from lowest-cost elevation upgrade to full estate-arrival statements, and all of them run on the same engineering foundation — dense slate and quartzite, CNC-cut panels, tested from -30°C to +50°C.
- Start with a base band or entry wall if stone is new to your projects — maximum impact at minimum quantity.
- Match format to schedule: panelized formats install fast; loose-strip veneer buys character with labor time.
- Keep stone in the 20–40% coverage range on contemporary facades; let contrast do the design work.
- Order mixed designs in one container — MOQ 1×20GP, samples in 1–3 days, production 20–25 working days.
To see samples of any format in this article, request the physical set — dispatched within 1–3 days — or send your facade drawings for a container quotation through topstonepanels.com. Every design here starts at the same quarry in Hebei; the only variable is which one you build next.