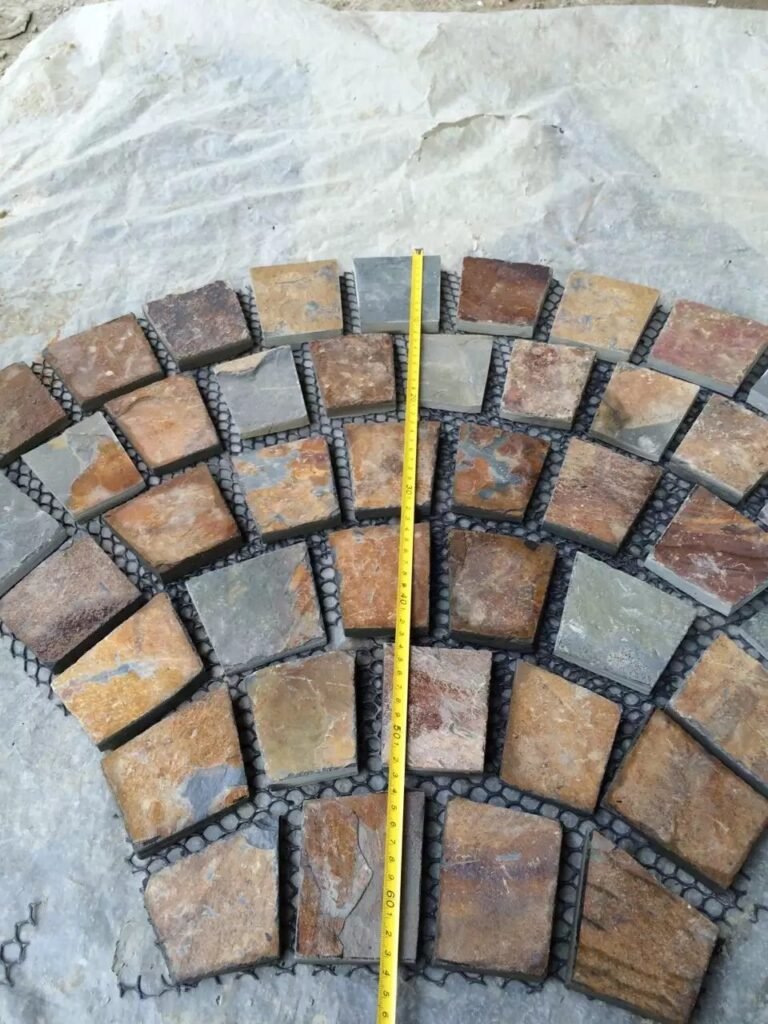
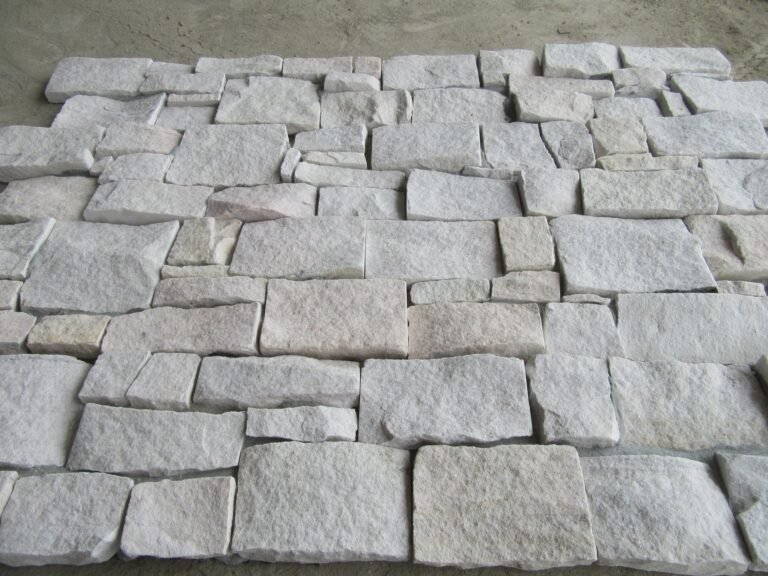
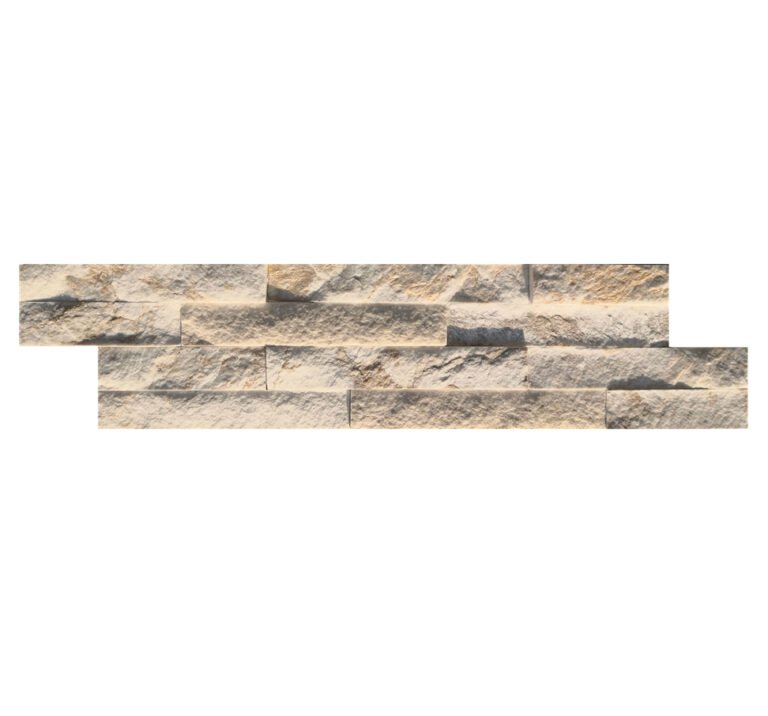
Ask any installer who has pulled off a failing stone wall why it failed, and the answer is almost always the same. Water stayed where it should not have stayed. The stone itself was fine. The grout was fine. But moisture sat behind the veneer, froze and expanded, or pushed salts out through the face, and the wall started to pop, streak, and crumble. Exterior stone drainage and slope are the least glamorous details on a wall, and they decide whether the wall lasts five years or fifty.
This guide covers the water-management details that matter for exterior natural stone veneer: reading the grade, building the drainage layer, placing weep points, flashing openings, and capping the top so rain sheds instead of soaking in. It is written for distributors, contractors, and installers planning exterior projects with panels from Top Stone Panels, a quarry-to-container natural slate and quartzite supplier in Yixian County, Hebei, shipping from Tianjin Xingang with a minimum order of one 20GP container per product line.
- Grade falls away from the wall about 5 percent so surface water runs off instead of pooling at the footing.
- A drainage cavity or gravel layer behind the veneer turns trapped water into water that can reach the weep openings.
- Weep points go at the base of the wall, and they must stay open; blocked weeps make the drainage layer useless.
- Flashing above windows, doors, and penetrations stops water from being channeled behind the cladding.
- Cold-climate walls need both frost-tolerant stone and a wall system that drains, because freeze-thaw damage starts when water is trapped.
- 1. Why Water Is the Enemy of Exterior Stone Veneer
- 2. Read the Grade Before You Plan the Wall
- 3. The Drainage Layer Behind the Stone
- 4. Slope the Details, Not Just the Ground
- 5. Place the Weep Points and Keep Them Open
- 6. Drainage Around Windows, Doors, and Flashings
- 7. Cap the Wall and Control Splash
- 8. Common Drainage Mistakes and How to Avoid Them
- 9. How Factory Preparation Supports Field Drainage
- FAQ
- Conclusion
1. Why Water Is the Enemy of Exterior Stone Veneer
Natural stone is dense, which is why it is specified for exteriors in the first place. Slate and quartzite have low water absorption, high compressive strength, and a track record in freeze-thaw zones. But a wall is not a solid slab of stone; it is stone pieces, mortar joints, and a substrate that all meet water at different rates. Water finds the seam between those materials and the wall system has to deal with it, or the wall fails from the inside out.
Three failure mechanisms start with trapped water. Freeze-thaw is the most destructive in cold climates: water seeps into a joint or the back of a panel, freezes, expands, and the expansion forces the face loose. Efflorescence is the white powder a wet wall shows after drying, caused by water carrying salts out of mortar and stone. The third is substrate damage, where moisture rots studs, corrodes lath, or degrades sheathing that was never designed to stay wet. None of these are stone failures; they are water-management failures that the stone then wears.
The industry vocabulary matters here. ASTM C1780, the standard practice for installation of thin stone veneer on exterior walls, walks through the sub-surface and water-management details that a contractor has to plan before the first panel is set. The pattern is consistent across standards: keep water out where you can, and where you cannot keep it out, give it a way out. That is exactly what drainage and slope do.
2. Read the Grade Before You Plan the Wall
The cheapest drainage work is done in the dirt, before the wall exists. Walk the site and read how water moves: where the roof drops its rain, where the yard is low, where a neighbor’s property drains onto the footprint. A grade problem that is obvious in heavy rain is fixable before veneer; the same problem becomes a repair story after the wall is up.
The working rule for a finished grade next to a building wall is a fall of about 5 percent away from the foundation, which is roughly 6 cm of drop over a 120 cm run. Model building codes mirror this: the International Residential Code calls for the ground to slope away from the foundation over the first few feet of run, so surface water moves off before it can sit against a wall. That slope covers the first meter or two of ground around the wall and moves surface water away before it can soak down against the footing. On flat lots, a swale or a channel drain a few feet out can carry the water to a low point where it belongs, instead of letting it sit against the wall.
Two grade details are specific to stone veneer. First, keep the finished grade below the wall’s base course; veneer should not be buried in soil, because soil against stone holds moisture and hides insect and rot problems on the materials behind it. Second, plan the base even if the panels are delivered with engineered backings: the wall still needs a weather-resistant barrier and a footing line that sheds water. The ground plane and the wall plane have to meet at a point that drains, usually at or just above the top of the foundation planting.
The same principle applies when the stone meets a walkway, patio, or pool deck, surfaces that throw water at the base of the wall. Leave a gap or a panned detail where a hard surface ends, and slope that hard surface away from the cladding so splash does not turn the base into a wet zone. Our concrete foundation wall installation guide covers the substrate and grade details for the most common exterior base condition.
3. The Drainage Layer Behind the Stone
Even with perfect grade, some water will get behind an exterior veneer. Wind drives rain up and around, flashing joints leak over time, and condensation forms on the back side of cold stone. The wall system has to move that water down and out. That is the job of the drainage layer: a plane behind the veneer where water can fall, instead of sitting against the substrate.
There are two common ways to build that plane. A drainage cavity uses furring or a spacer mat to hold the veneer off the weather-resistant barrier, leaving an air space. A gravel layer, more common at the base and behind stone placed below grade, does the same job with aggregate that has enough void space to carry water. Keep the layer continuous down to the weep openings at the bottom, otherwise water collects wherever the path stops.
In most exterior frame construction, the sequence from inside to outside is: sheathing, weather-resistant barrier, drainage space, then the stone attachment and the veneer. The barrier is the last line of defense against bulk water, and the drainage space means the barrier rarely has to hold standing water; it only has to shed what arrives. On a retrofit wall you can often achieve the same plane with a dimpled drainage mat between the barrier and the stone panels, which is why existing waterproofing behind stone veneer guidance recommends a true drainage product, not just a barrier film.
Specifying details: keep the drainage path continuous, avoid mortar bridging the space, and do not let the stone’s backing or reinforcing material fill the cavity. If the panels have a cement or mesh backing, many factory-backed panels sit flat against the barrier and rely on the mat or cavity to preserve the water plane. Our substrate preparation guide goes through the wall layers for plywood, cement board, and metal lath so the drainage plane is set before the panels go up.
4. Slope the Details, Not Just the Ground
Grade is not the only sloping surface that matters. Horizontal details are where water pools, and every horizontal surface on a stone wall needs a slope or a cap. The top course, window sills, ledges, and the top of any pedestal should shed water, not catch it.
- Top of the wall: cap with a drip edge, metal coping, or a sloped stone cap. The cap keeps rain from running down the face and behind the top course.
- Sills: a sill, stone or metal, pitches outward so water drips past the face instead of draining back into the wall cavity.
- Ledges and band courses: if the design calls for a projecting band, give it a drip edge; a flat projecting stone is a water catcher.
- Knees and caps on retaining elements: anything with a flat top at a walkable height gets a slope and a drip.
Slope values at the detailing scale are small but non-negotiable: a sill or cap only needs a gentle outward pitch, commonly 5 to 10 degrees, to shed water. The drop is measured in millimeters, but the direction is what matters. A water-catcher detail that looks flat to the eye will hold puddles the first rainy week and start efflorescence by the first dry week.
Stone panels themselves arrive with precise thickness tolerances, which helps the installer keep joints and water tables level rather than compensating for uneven stone. When a panel line has consistent thickness from the factory, the slopes you need are the ones you build into the sills and caps, not accidental ones you fix with extra mortar. This is one of the quieter reasons factory control matters: flatness and warpage control keeps the wall plane honest so water runs where the design intends.
5. Place the Weep Points and Keep Them Open
A drainage layer with no exit is a water tank. Weep points are the deliberate openings at the base of a veneer wall where the drainage layer releases water to the outside. They are the smallest detail in a drainage system and the one most often skipped or covered when the base course goes in.
Weep openings belong near the footing line, above grade, either open joint vents in the mortar or small weep tubes where the base panel is not open to the cavity. Spacing follows the same logic as other cladding systems: a weep every 600 to 900 mm along the base of the wall, and at each change in wall direction. When mortar is tooled, the installer protects the weeps so a smear of mortar does not seal them shut. That single step fails constantly on job sites, so treat open weeps as a final inspection line item, not a nicety.
| Detail | Typical practice | Why it matters |
|---|---|---|
| Weep spacing | Every 600-900 mm along the base | Covers the length of the wall so no low pocket sits wet |
| Weep location | Near the footing line, above grade | Lets water leave the drainage layer at its lowest point |
| Open joint vents | Leave some base joints open or add weep tubes | Gives the cavity a visible, clean exit |
| Mortar control | Do not tool over weeps | A blocked weep cancels the whole drainage layer |
Weep points do more than drain; they are the health monitor of the wall. If a weep is dripping weeks after a rain, the grade outside may be sending water under the wall, and the fix is on the outside, not at the weep. If water shows at the base with no rain, check the flashing above. The weep is where the wall reports its problems.
6. Drainage Around Windows, Doors, and Flashings
Openings are the places where a stone wall stops being a wall and becomes a collection of edges. Windows and doors interrupt the veneer, and unless each opening sheds water out and away, runoff gets channeled behind the cladding. The discipline for every opening is the same sequence: pan, flash, extend, and drop.
- Pan the rough opening: a sill pan under the window or door catches any water that gets past the exterior and moves it outward.
- Flash above and below: head flashing above an opening sheds water over the face of the stone; sill flashing at the bottom directs the drainage layer’s water out through the weeps.
- Extend flashing past the jamb: end dams and 25-50 mm of turn-up keep water from running around the flashing ends into the wall.
- Slope the sill: the finish sill pitches outward past the face so drips fall free instead of draining back.
- Detail the junction: where stone meets a window frame, keep the joint filled, flexible caulk where movement is expected, and a drip edge above the frame.
Doorways at grade deserve extra attention because the ground slope and the walkway slope meet the threshold. Water should never sheet toward the jamb; the walk should fall away, and the threshold surround should have the same pan-and-flash sequence as a window opening. For stone surrounding a door set into a wall, the same rules apply up top: head flashing covers the stone lintel so rain does not pour down the door face and behind the jamb molding.
Flashings are the detailed version of slope; they are a manufactured slope. If a project has a full rainscreen approach, the cavity and flashing combine into a more controlled system. Our stone cladding rainscreen construction guide explains when a ventilated cavity is worth the extra framing, and how the flashing pattern changes when the cavity is doing the water management.
7. Cap the Wall and Control Splash
Every exterior stone wall has a top, and the top is where most of the water enters. Rain hits it first, and if the top detail lets water run around the back of the top course, the drainage layer catches it and the weeps deal with it. That works, but a cap that sheds water outright is better than a system that re-collects it.
A heavy cap that overhangs the face keeps rain off the top portion of the veneer and gives drip a clean falling edge. Metal coping, stone cap, or a flashing layer under the top course all work as long as they shed outward and have a drip detail. Under the cap, flash across the top plane so wind-driven water cannot slide in over the top of the panels. The cap is also the place to slope: a level cap that lets water pond is a leak in the making.
Splash is the companion problem. Rain that hits the ground bounces mud and water onto the first course of stone, and that splash zone is the most common place for efflorescence and staining. Fixes are simple: a wider roof overhang, a covered walk, or gravel and mulch at the base that keep splash off the lower panels. If the base of the stone stays dry, the wall below grade stays dry, and the footer stays dry.
On free-standing stone elements like columns and piers, the top cap is the whole game, because every drop falls either on the cap or on the column face. A column with a proper drip cap sheds water; a column with a flat top turns into a stain column within a season. Our stone veneer caps and coping guide covers the cap profiles and drip details for walls, columns, and piers.
8. Common Drainage Mistakes and How to Avoid Them
Most drainage failures come from a short list of recurring mistakes, and each has a cheap prevention. Review this list before the wall goes up, then again during the tooled-joint stage, because the mistakes live in the details.
| Mistake | Result | Prevention |
|---|---|---|
| Grade slopes toward the wall | Water pools at the footing, saturates the base | Set 5 percent fall before the wall; recheck after backfill |
| No drainage cavity or gravel layer | Trapped water against barrier and substrate | Add a drainage mat or cavity to the wall assembly |
| Mortar bridges the drainage space | Damming spots inside the cavity | Keep mortar full but not smeared into the cavity plane |
| Weeps covered during tooling | Drainage layer cannot empty | Protect weeps during tooling; verify at final inspection |
| Flat caps and sills | Ponding at horizontal surfaces | Slope every horizontal stone outward with a drip |
| Veneer buried in soil | Chronic moisture at the base, hidden damage | Keep finished grade below the base course |
Two of these mistakes deserve a second look because they are invisible until a season of weather passes. Grade that slopes toward the wall often passes inspection because the site looks level, then shows up as dampness in the basement or salt at the base of the veneer six months later. Flat caps do the same on a longer timer: the water does not fail the cap, it dries slowly, leaving streaks that look like the stone’s fault. Both are caught at the plan stage, which is why this list belongs in the pre-construction meeting, not the warranty file.
For colder climates, drainage mistakes are amplified, because every trapped drop freezes. The pairing of frost-tolerant stone with a draining wall is what makes an exterior installation work through winter seasons; the stone can take the cold, but the wall cannot take ice blockage.
9. How Factory Preparation Supports Field Drainage
A factory cannot fix site drainage, but it can remove the variables that make field water management harder. Stone that arrives uniform in thickness lets wall plane and slope details be built deliberately. Panels with engineered backings (cement-backed and mesh-backed lines) are dimensionally stable on the wall, which reduces the small movements that crack joints and open water paths. And stone that is low-absorption and frost-tested gives the wall system more reserved capacity: when water does reach the stone, it does not soak in and freeze.

Top Stone Panels’ product lines are cut for these conditions. The stacked stone panels, thin ledgestone, thin stone veneer, and interlocking Z-panel ranges are infrared-CNC cut from quarried slate and quartzite, checked through a three-step QC process, and shipped with the paper trail a specifier needs. The material is rated for -30 C to +50 C temperature swings with natural UV and salt-spray resistance, which covers the climate side of the equation. Drainage and slope on site are still the installer’s job; the factory’s job is to make sure the stone never becomes the weak link.
When buyers specify a complete wall, the practical workflow is to match the panel line to the climate and the substrate, then lock the water-management details in the submittal before panels ship from the container. FOB Xingang pricing and a 20-25 working day standard lead time give the specifier room to get the wall assembly right instead of rushing panels at a wet base. Distributors planning a full exterior program can review the panel families in the six product lines and match each project’s drainage detail to the backing chosen.
View Stacked Stone Panel Options →
Drainage details sit outside the layout grid on purpose: if a tidy course line would block a weep, the weep plan moves, not the lap. The setting-out method is covered in laser level setup for stone veneer.
FAQ
What slope is required around exterior stone veneer?
Slope the finished grade away from the wall about 5 percent, or roughly 6 cm of fall over 120 cm, so surface water runs off instead of pooling against the footing and base course.
Do you need a drainage gap behind stone veneer?
For exterior walls in wet or cold climates, yes. Use a drainage cavity or gravel layer behind the veneer so water that gets past the face can fall down to the weep openings instead of sitting against the weather-resistant barrier.
Where do weep openings go in a stone veneer wall?
At the base of the wall, near the footing line and above finished grade, spaced about 600-900 mm apart. They are the exit point for the drainage layer, and they must stay open when mortar is tooled.
Why does efflorescence appear after rain?
Water that stays in contact with mortar and stone dissolves salts and carries them to the surface as the wall dries. Drainage, a sloped grade, and a dry substrate are the practical fixes, not sealers alone.
How do I protect the base of an exterior stone wall from splash?
Keep the finished grade below the base course, use gravel or mulch at the base, widen roof overhangs where possible, and make sure walkways and patios slope away from the veneer so rain does not splash mud onto the first course.
Does frost-tolerant stone still need a draining wall?
Yes. The stone can survive freezing, but trapped water in joints, laps, or behind panels expands and forces the wall apart mechanically. The wall assembly has to drain regardless of the stone’s own frost rating.
Conclusion
Exterior stone drainage and slope are the parts of a wall nobody photographs and every owner depends on. Slope the grade away, build a drainage plane behind the veneer, keep the weeps open, flash every opening, and cap every horizontal surface. Do those five things and the stone gets the clean, dry life it was quarried for; skip any one of them and the wall will eventually show where the water was.
Key Takeaways
- Set the finished grade with a 5 percent fall away from the wall before the panels arrive.
- Include a drainage cavity or gravel layer so intercepted water moves to the weep openings.
- Place weeps near the footing, space them 600-900 mm, and protect them during tooling.
- Flash and pan every window, door, and penetration; slope sills and caps outward with a drip.
- Match frost-tolerant panel lines to a draining wall assembly for cold climates.
Building an exterior wall that sheds water? Top Stone Panels supplies dimensionally stable slate and quartzite panels for exterior walls, cut to consistent thickness and backed for straight, flat installation. Send your wall area and climate zone for a free specification review, and we will confirm coverage, backing, and lead time from Tianjin Xingang.