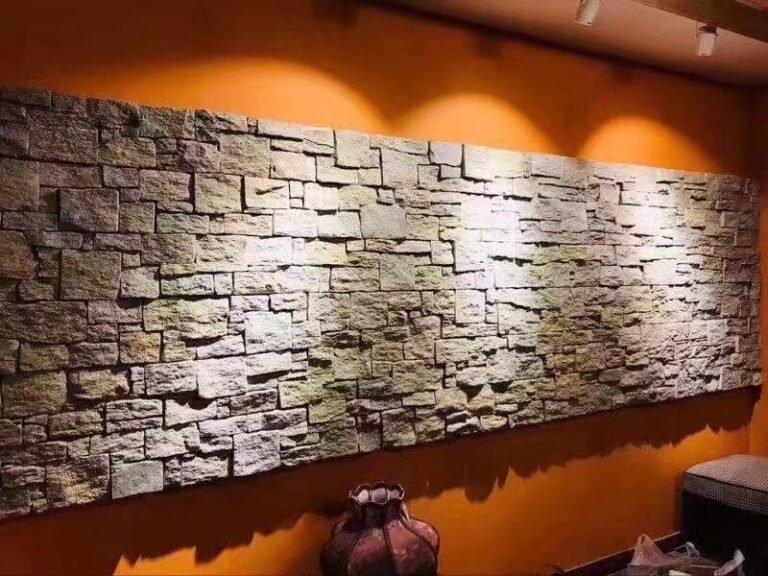
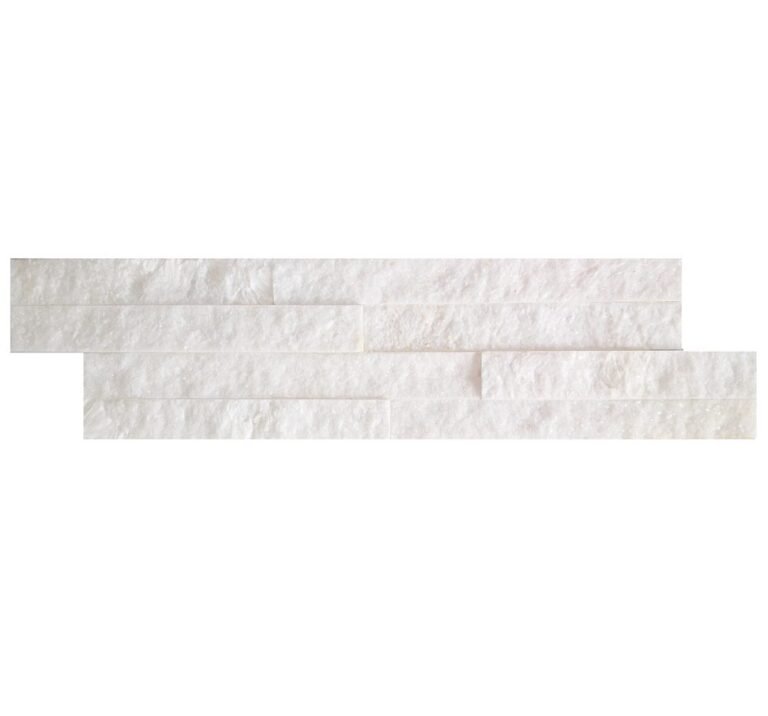
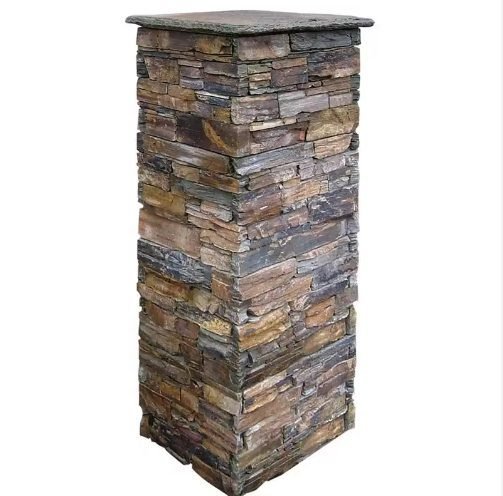
An outdoor shower is the most honest test of exterior stone design, because every element is doing a job at the same time. The wall has to block a sightline, take being hosed down daily, look like something out of a resort rather than out of a utility yard, and still read well from the pool edge or the terrace where people are actually sitting. The floor has to be safe wet, drain somewhere, and match the wall without turning the corner into a slip-and-slide of different materials. Get either half wrong and the whole feature becomes the thing a client stops using.
Three layouts cover almost every garden and hospitality project, and each has a different stone logic: the single screen wall, the corner wet room, and the enclosed stone cabana. Below, each is described as a build, with the format that suits it, what happens underfoot, and the detailing decisions that determine whether it ages like a resort or like a hose bib. The waterproofing assembly, the shower niche and the column fixing sequence are separate subjects on this site and are linked rather than repeated.
- Outdoor showers are privacy structures that get wet, so screen geometry, wall format and floor material have to be specified as one assembly.
- Three layouts cover most sites: single screen wall, two-wall corner wet room, and a clad-pier cabana with pillar caps.
- Format follows the wall: bonded 15x60cm or 15x55cm ledger panels for big runs, 36x10cm ultra-thin ledgestone for tight returns, loose split-face stone for irregular shapes.
- Underfoot is a separate decision: flagstone or mesh-backed crazy paving from dense slate or sandstone, laid on a fall to a drain or a soakaway.
- The stone is a finish, not a tank: water management belongs behind and beneath it, designed before the face is picked.
- Maintenance is a specification choice: dense low-absorption material, a rinsable surface, a drained top edge, and re-sealing planned as routine.
- What Makes an Outdoor Shower Hard
- Design 1: The Single Screen Wall
- Design 2: The Corner Wet Room
- Design 3: The Stone Cabana
- Underfoot: Plinth, Pavers or Crazy Paving
- Detailing That Decides How It Ages
- Comparing the Three Layouts
- Ordering the Mix for a Wet Exterior
- Frequently Asked Questions
- Conclusion
What Makes an Outdoor Shower Hard
Most exterior stone is asked to shed weather. An outdoor shower wall is asked to be soaked, repeatedly, with hot water, from the inside out as much as the outside in. Add a garden environment that throws soil splash, leaf litter, algae and, within sight of the house, a very close public or neighbour sightline, and the feature has four competing requirements: privacy, drainage, slip safety and visual continuity with the rest of the landscape. Designers who treat it as a decorative wall with a tap attached end up re-doing the floor first and the sealant lines second.
The material-science part of that argument is settled and already covered here, so it is worth standing on it rather than restating it: water absorption drives how a stone behaves wet and in frost (water absorption rate in stone panels), slip behaviour changes with surface texture and wetness (slip resistance in natural stone), and coastal salt exposure is its own design case (salt-spray resistance for coastal stone cladding). The Natural Stone Institute publishes the material selection guidance behind those choices; what follows is the design layer, where those properties get converted into three specific enclosures.
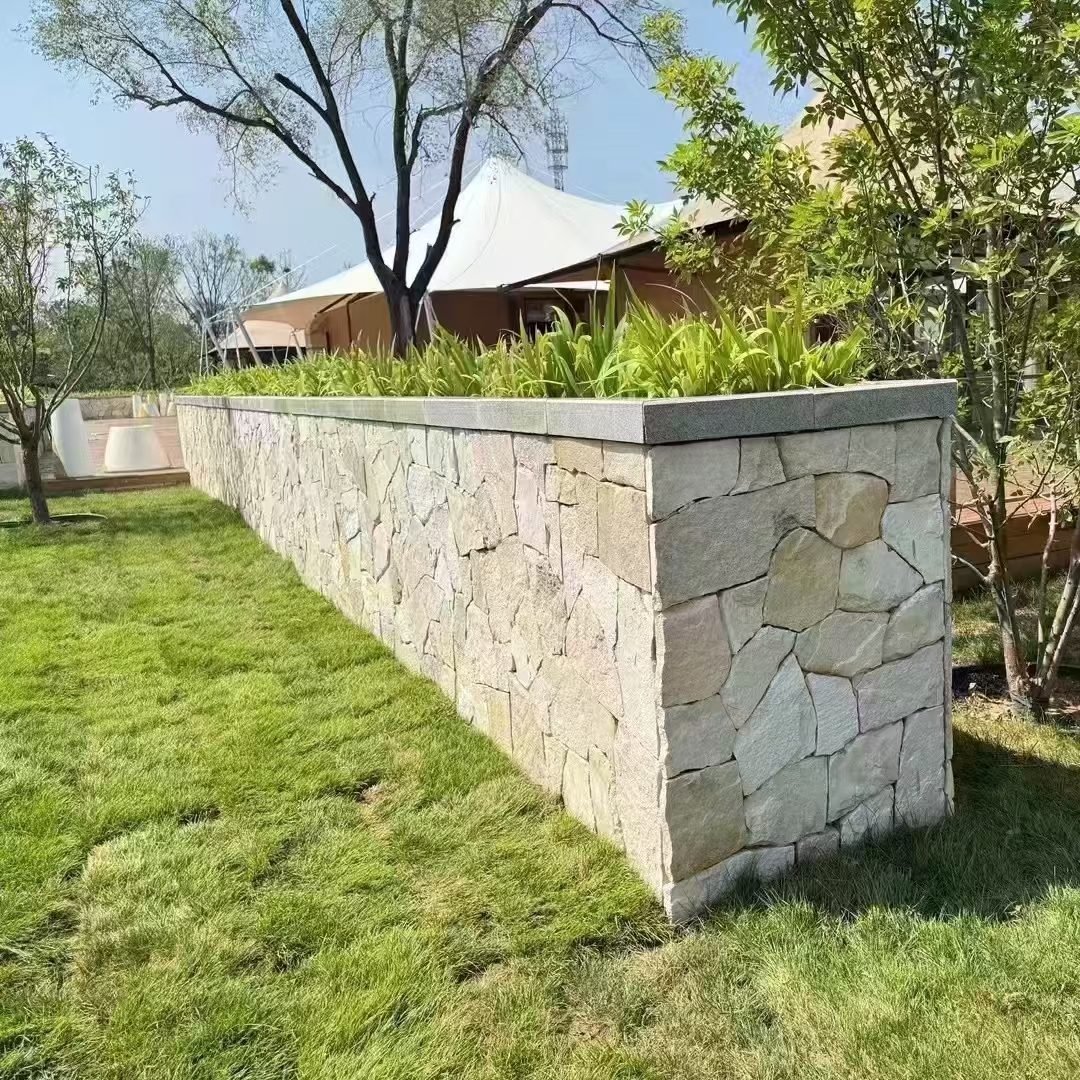
Design 1: The Single Screen Wall
The simplest resort read is one wall and no roof: a freestanding screen tall enough to block the sightline from the path or the neighbouring terrace, with the shower head fixed to it and the garden doing the rest of the enclosing. It works where privacy is needed from one direction only, where the site drains naturally, and where the client wants the feeling of an outdoor shower rather than the plumbing of an indoor one. Because it is a single plane, it is also the layout where a large-format field reads best.
The cladding choice here is a bonded stacked stone panel in 15x60cm or 15x55cm: the screen is a run of flat wall, so panel speed and a controlled staggered joint are what you want, and the returns at its ends are handled with pre-made corner pieces rather than site-cut mitres. Two design details lift it from utility to feature: keep the screen wider than the spray radius so the stone is wetted evenly instead of in one permanent stripe, and cap or slope the top edge so water runs off rather than sitting on the head of the wall, because a flat-topped screen grows an algae line within a season. Planting at the base, treated in stone garden walls and planter designs, hides the footing and catches splash.
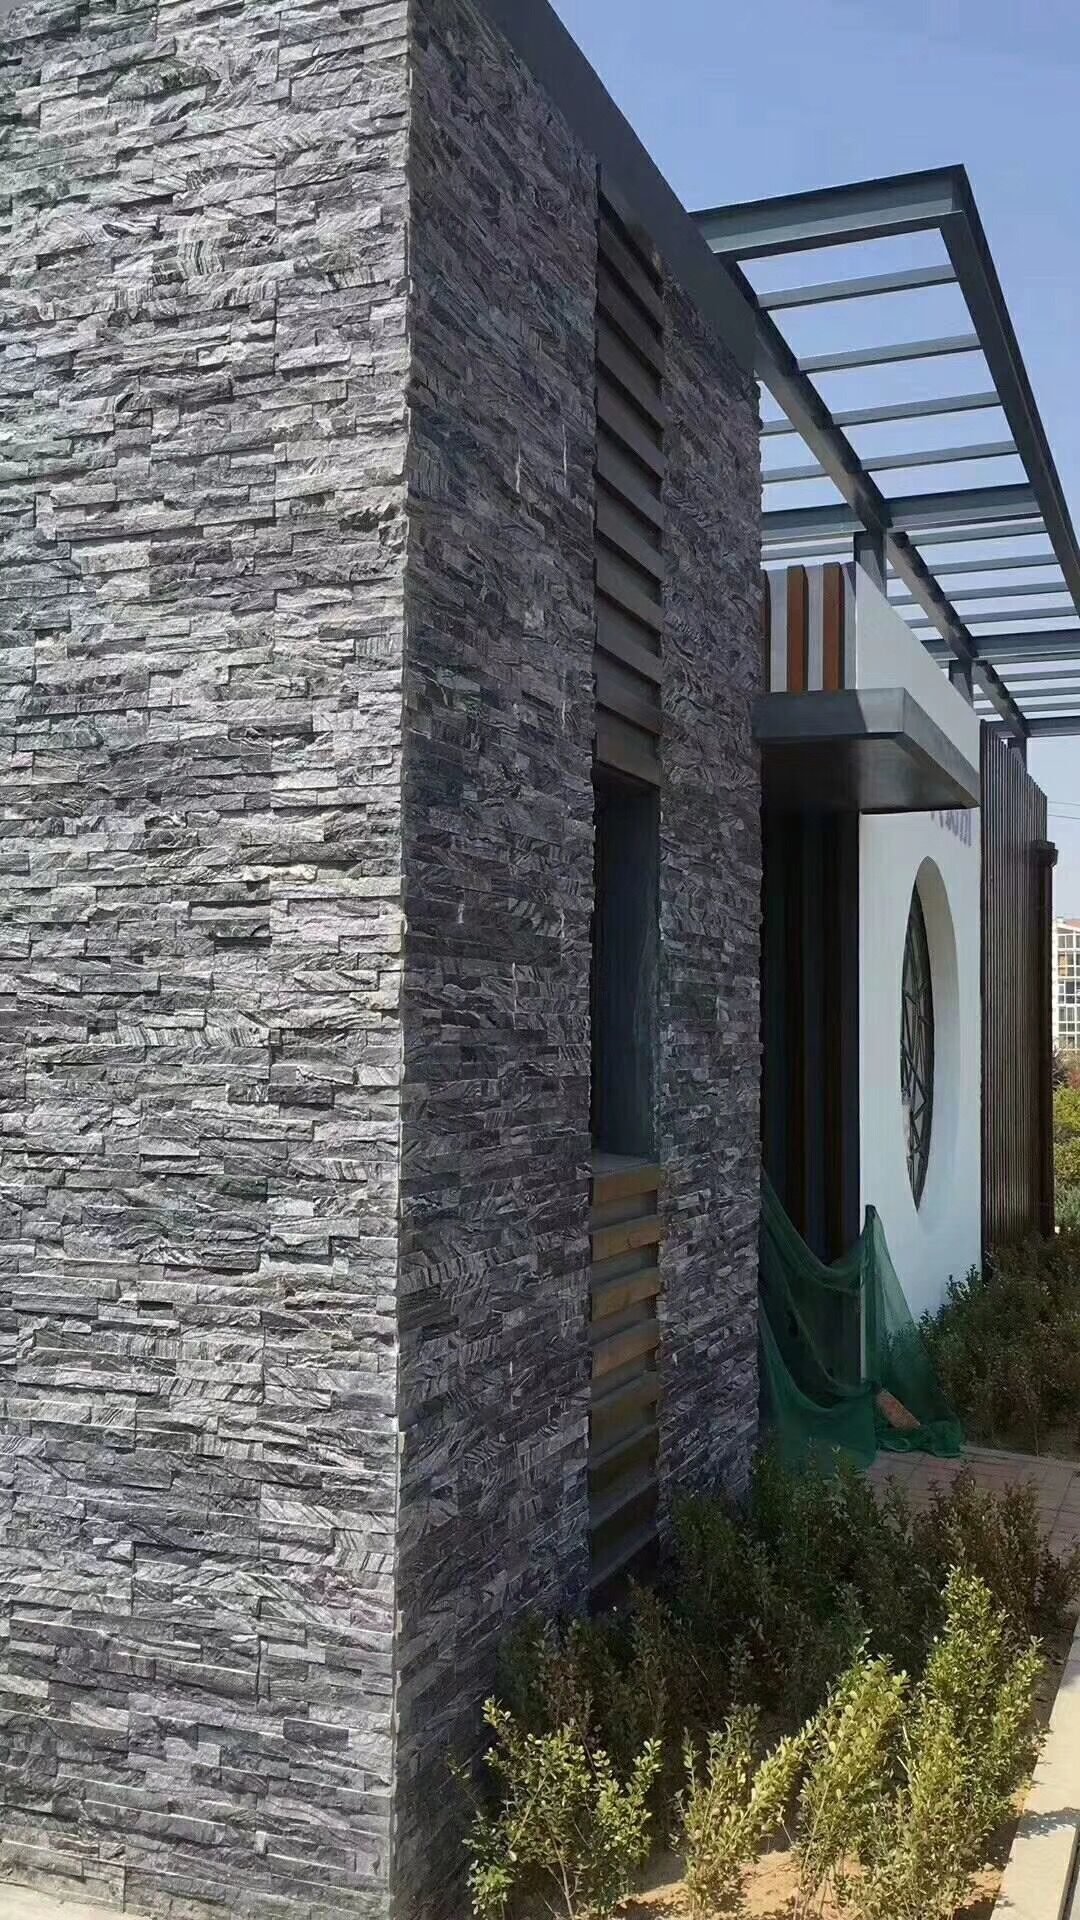
Design 2: The Corner Wet Room
Where the site is a garden edge, a fence line or the corner of a terrace, the enclosure becomes two walls meeting, and the feature gains the shape of an open-air wet room. The geometry is more private and more wind-sheltered than a single screen, and it gives a place for the second thing a shower actually needs: somewhere to sit and a shelf that is not on the wet wall. A bench built into the plinth, with a stone slab on the seat, is what makes the corner read as designed rather than as two screens that happened to meet.
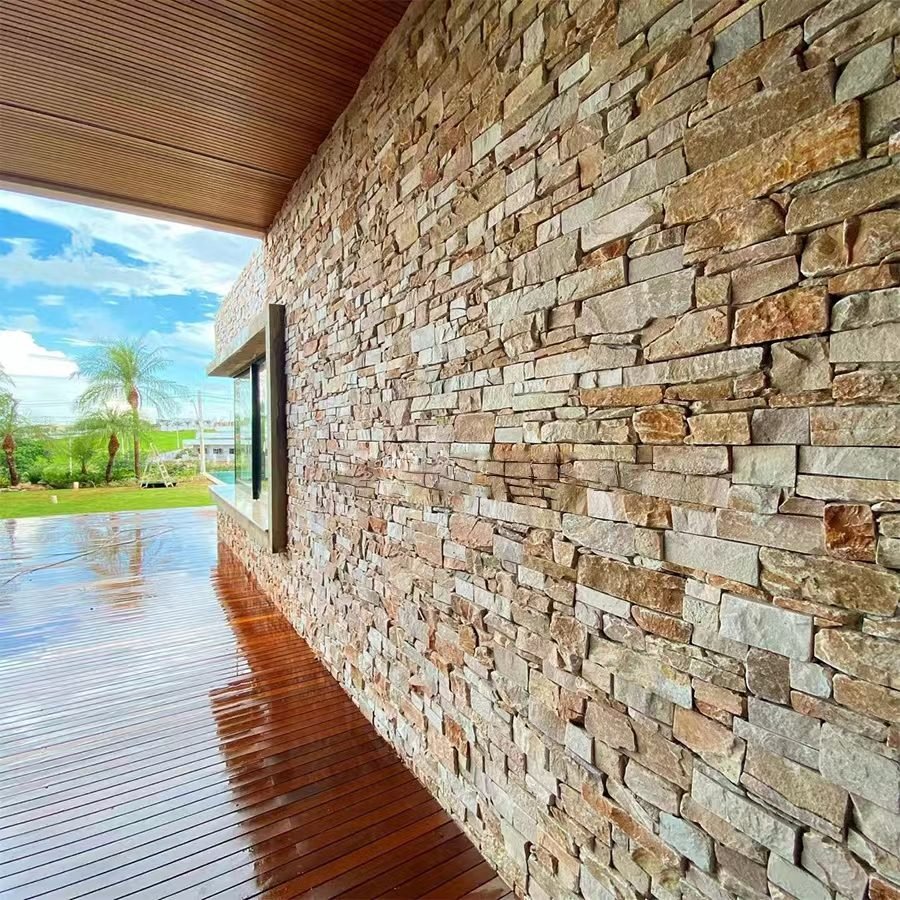
Corner work changes the format decision. Two clad planes returning into each other, a bench projection and often a low planter wall mean a lot of small surfaces and end grains, and this is where 36x10cm ultra-thin mini ledgestone earns its place: light enough for a vertical return to hold without creep, fine enough in scale that a bench apron and a niche reveal still look like masonry rather than like applied cladding. Loose split-face stone is the alternative where the corner is curved or the design wants a hand-laid read; its thickness range and colour mix are accepted technical inputs at the factory, so the two planes and the bench can be ordered as one system rather than matched from two products. For the wet area behind the face, the tanking and falls are a separate design layer, covered in waterproofing stone veneer in wet areas, and the toiletries recess is a niche detail in its own right, treated in the stone shower wall niche.
Design 3: The Stone Cabana
The third layout is the one that photographs like a resort and functions in more seasons: a small structure with clad piers at the corners, a clad back wall, side screening, and a roof or pergola frame overhead. Enclosing the top changes the experience completely, because the wall can then be washed from above, the fixtures can be hidden behind a pier, and the shower becomes usable when the wind is off the water. It is also the version that a hotel or a villa developer will ask for by name.
Building that as stone rather than as carpentry wrapped in stone is where the column line does the work. Pre-assembled stacked stone column kits and pillar caps arrive as modules, so a pier goes up as a stack rather than as a day of cutting and packing at each corner, and the cap detail at the head of the pier solves the runoff problem a flat-topped wall cannot: water is shed clear of the face instead of staining down it. The back wall takes bonded panels, the piers take the corner profile, and the whole assembly is a fit-out that a site team can build in the order drawn. Sizing a pier and choosing a cap profile is treated in installing stone columns and pillar wraps and in outdoor stone column and porch pillar designs; the sizing and styles guide covers the section-size choices for gate and cabana posts. Where the same wall hosts a fire feature or a spa, the water and heat detailing in stone veneer water features and outdoor fireplace kits applies unchanged.
Underfoot: Plinth, Pavers or Crazy Paving
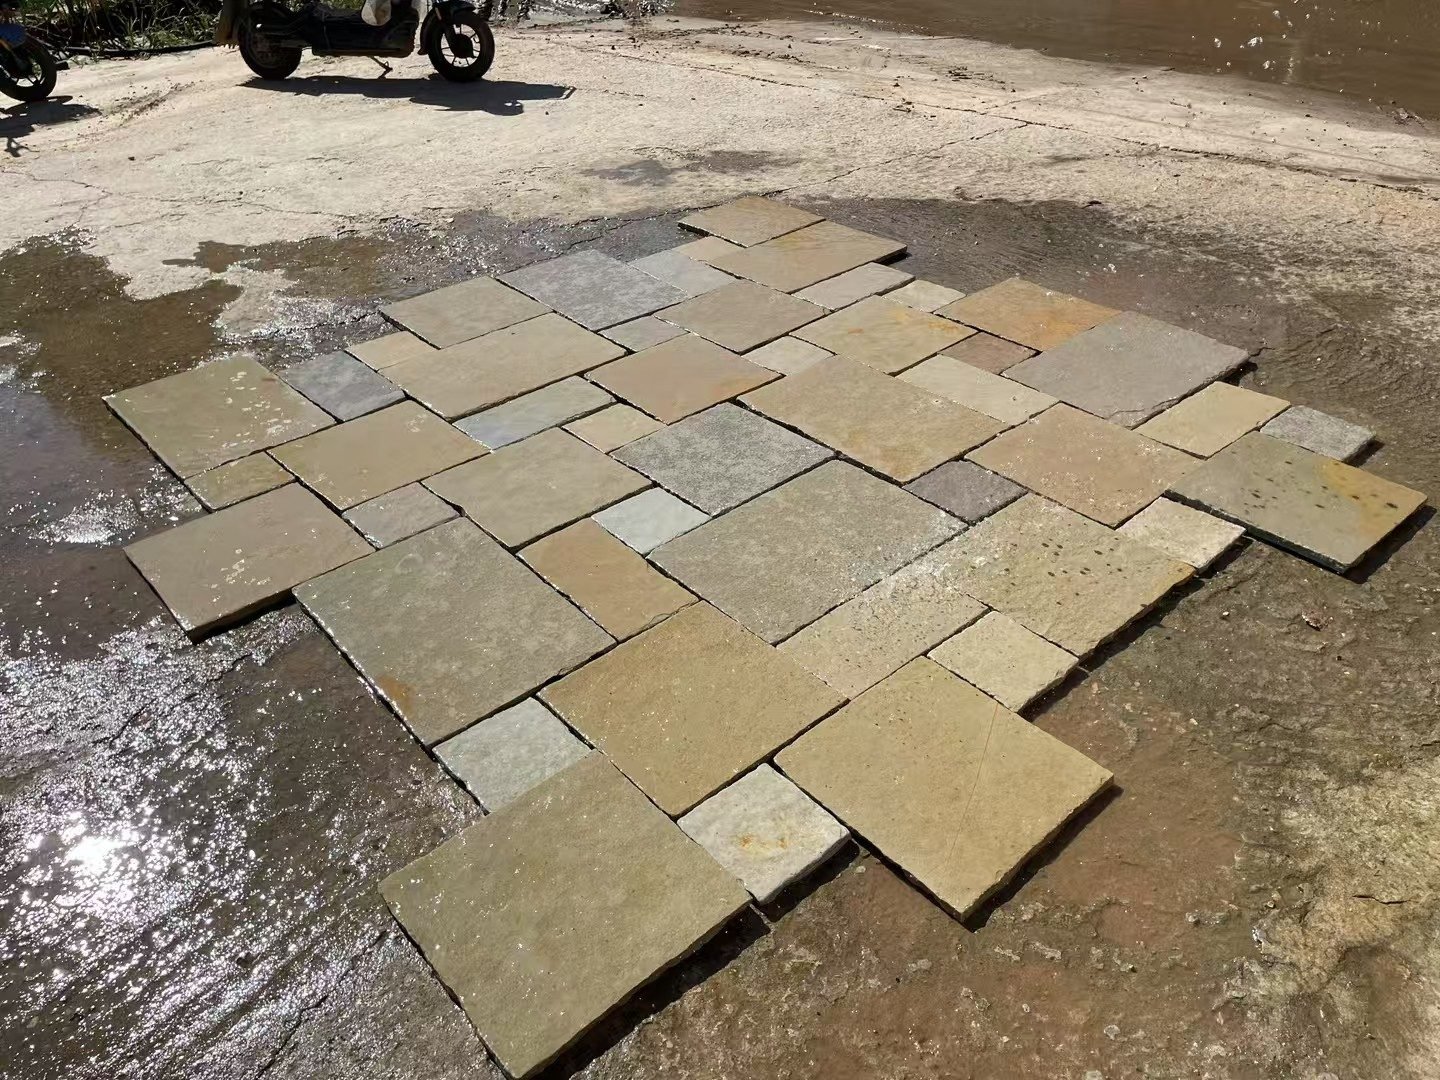
The floor is where an outdoor shower is won, and it is a different product decision from the wall. A wet surface needs texture, a fall, and joints that can be rinsed; it also needs to tolerate being walked on barefoot with soap on it. Flagstone and crazy paving answer that brief because the material is selected as high-density slate and sandstone, which gives natural grip and good behaviour under salt spray and constant humidity rather than spalling or staining. Mesh-backed flagstone and crazy paving is laid as sheets, so a random pattern falls quickly and evenly, which matters on a small footprint where every course is visible.
Three floor strategies, in order of build cost. A soakaway or gravel bed under a stepping-stone path is the cheapest and suits a screen-wall shower on a lawn that drains; the stone gives the footing, the aggregate gives the drainage. A bedded plinth of cut flagstone with joints to a channel drain is the standard for a corner wet room and gives a level surface that can be swept and rinsed. A formed slab with a flagstone or crazy paving finish and a designed fall is the cabana answer, because an enclosed structure needs the water to leave on a plan rather than by luck. Edge conditions, laying patterns and the poolside equivalents are covered in flagstone pool decking, crazy paving versus flagstone steppers, laying flagstone on a sand base and pool coping and cladding, which between them settle most of the questions a site team will ask about the floor.
Detailing That Decides How It Ages
Two outdoor showers built the same way look completely different after three years, and the difference is almost always in five details rather than in the stone.
- The head of the wall. A coping, a capping stone or a designed overhang keeps the runoff travelling down the outside face instead of pooling on the head of the wall. This is the difference between clean weathering and a black streak map.
- The base of the wall. Stone that runs into soil splash needs a clear zone or a drained plinth, otherwise the bottom course holds moisture and the colour band arrives within two seasons.
- The joint to the floor. Where a vertical face meets a wet floor, a sealant line does a job that mortar cannot; the packing and re-application rhythm is part of sealing natural stone veneer.
- Fixture fixings. A head, a mixer and a hand hose get pulled on every day, so they belong in the structural leaf or a solid block behind the cladding, not in the adhesive bed.
- Soap and rinse. Soap residue is what makes wet areas look old. A rinsable dense face, a fall that carries it away and a hose point do more than any cleaning product will later.
Comparing the Three Layouts
| Layout | Best site | Wall format | Floor | The detail to get right |
|---|---|---|---|---|
| Single screen wall | One sightline, draining lawn or terrace | 15x60cm or 15x55cm bonded panels with pre-made corners | Stepping stones on gravel or a soakaway | Sloped or capped top edge |
| Corner wet room | Garden edge, fence line, sheltered corner | 36x10cm ultra-thin ledgestone or loose split-face | Bedded flagstone plinth to a channel drain | Bench apron and niche reveals in the same scale |
| Stone cabana | Exposed sites, hospitality, four-season use | Panel back wall plus column kits and pillar caps at piers | Formed slab with crazy paving finish on a fall | Roof drainage clear of the faces |
Ordering the Mix for a Wet Exterior
For a distributor, the outdoor shower is a margin-rich small order: a screen wall is a handful of panels, a corner build adds a plinth and a cabana pulls in the column line, and the customer is buying a scene rather than square metres. That is why the sample stage matters more here than on a facade. A client who has rinsed a sample and watched it dry will accept a mix that looks busy on a flat board; one who has not will complain about the same mix after installation. Prototype and short-run samples are made and dispatched in 1 to 3 working days, in-stock material ships on the roughly 20-working-day path, and a first custom batch with private printed cartons runs 25 to 30 working days from Tianjin Xingang, so a landscape season can be supplied if the mix is fixed early. Where a client wants a warmer or cooler blend for a poolside palette, the colour-mix ratio is a specification input rather than a limitation.
Buyers specifying for a freeze-thaw region should also treat the enclosure as an assembly question: a cement-backed interlocking panel in 20x55cm or 15.2x61cm is held partly by its mechanical edge, which suits a wall that will be saturated and frozen, and the transport-grade epoxy bond on ledger panels is the same chemistry that has to survive a 26.5-tonne container and a swing from minus 30 to plus 50 Celsius on the way to site.
Frequently Asked Questions
What stone is best for an outdoor shower wall?
A dense slate or quartzite family in a format that suits the geometry: bonded ledger panels for a large screen wall, 36x10cm ultra-thin ledgestone where the wall is tight or returns frequently, and loose split-face stone where the shape is irregular.
What goes underfoot in an outdoor shower?
Flagstone or mesh-backed crazy paving set on a fall to a drain or soakaway, chosen for high-density material that stays grippy when wet and tolerates salt and humidity better than a soft stone.
How many walls does an outdoor shower need for privacy?
One screen wall works where the sightline comes from a single direction; a corner with two walls handles a garden edge or fence line, and a cabana with three sides plus a roof frame suits exposed sites or winter-garden use.
Does an outdoor shower wall need waterproofing behind the stone?
The substrate and drainage layers are a separate scope from the cladding: the stone is a finish, and the water management sits behind and under it, which is why the assembly must be designed before the face is chosen.
How do I keep algae and staining down on exterior stone?
Choose a dense, low-absorption material, keep the surface rinsable, detail the top edge so runoff does not sit on a shelf, and plan re-sealing as maintenance rather than as a fix for a specification error.
Conclusion
Three enclosures, three different stone conversations. A single screen wall is a panel job that lives or dies on its top edge; a corner wet room is a small-scale joinery problem where thin ledgestone or loose split-face keeps returns, bench aprons and reveals in the same visual register; and a cabana is an assembly bought as piers, caps, back wall and floor, which is the version that earns the resort label and the longest season of use. Under all three sits the same discipline: dense material where it gets wet, a fall that goes somewhere, fixtures in solid backing, and the sealant lines treated as part of the design.
- Pick the layout from the sightline and the exposure, then let the format follow the geometry of the wall.
- Keep the wall, floor and coping in one colour story and one order, because wet features expose tone mismatch faster than facades do.
- Detail the head, the base and the joint to the floor before specifying the face; those are the three places an outdoor shower ages.
- Buy the floor on density and grip, not on a colour match, and treat re-sealing as routine maintenance.
- Fix the mix from a rinsed sample in 1 to 3 working days, then ship against stock where the season is short.
Designing an outdoor shower, a pool-edge rinse station or a resort bath garden and working out which line clad which surface? Send the layout to the Top Stone Panels team and we will put panels, thin ledgestone, column caps and crazy paving on one sheet with samples in the same mix.